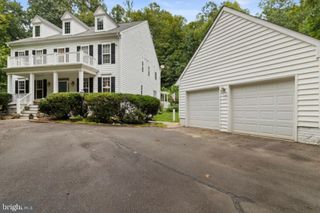
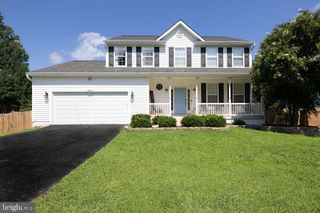
3729 SIERRA XING, King George, VA 22485
- 4 beds |
- 4 baths |
- 2,968 sqft
 Single-Family Home
  Built in 2026
  0.92acre lot
 2 car garage
  $216/sqft
  Listed 1 month ago
Property Description
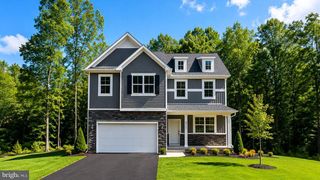
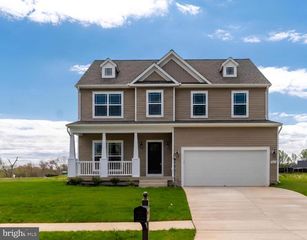
The Hayden Floor Plan features 4 bedrooms with flex space and loft with 3 full bathrooms. With its open-concept layout, the Hayden is perfect for families who love to entertain. The first floor features a spacious family room, a kitchen with an oversized island and main level bedroom. The second floor includes a primary bedroom with a spacious walk-in closet and a private bathroom, as well as three additional bedrooms and a bathroom. The finished basement rec room and bathroom offer more space for movie night and entertaining! The Hayden is a popular floor plan for families of all sizes. Its versatile layout can be customized to meet the needs of any family. Fall 2026 Delivery. MODEL HOME NOW OPEN! Model hours: Monday–Friday, 10 AM–6 PM; Saturday, 10AM–5PM; Sunday, 12 PM–5 PM. *Photos, 3D tours, and videos are representative of plan only and may vary as built.
- Listing Status:
- Active
- Data Last Updated:
- October 5, 2026 at 5:28PM
- Listing Office:
- D R Horton Realty of Virginia LLC : 8045109139
- Listing Agent:
- Victoria Jane Clark : 8045109193
- MLS ID:
- VAKG2008704

- General: Above GradeBelow Grade
- Style: Traditional
- Parking: Asphalt Driveway
- Roofing: Architectural Shingle
- Windows: Double pane windowsScreensEnergystar qualified
- General: AsphaltConcreteFrameStick BuiltStoneVinyl Siding2Concrete Perimeter
- HOA Amenities: 100.0Monthly
- Originating MLS: BRIGHT_MAIN
- School District: KING GEORGE COUNTY PUBLIC SCHOOLS
- County: KING GEORGE-VA
- Zoning: RESIDENTIAL21-24-53-
- View: StreetTrees/Woods
- Utilities: Cable tv available110 volts200 amp service
- Water: Well
- Sewer: Approved System
- Source: BRIGHT_MAIN
This listing courtesy of Victoria Jane Clark , D R Horton Realty of Virginia LLC
Monthly Payment
- Principal & Interest $
- Property Taxes $
- Home Insurance $
- VA Funding Fee $