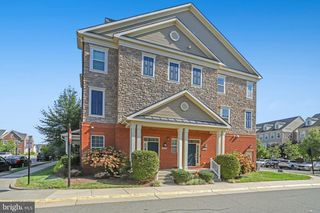
439-SE NIKKI TER SE, Leesburg, VA 20175
- 3 beds |
- 4 baths |
- 1,678 sqft
 Town Home
  Built in 1993
  3,049sqft lot
 1 car garage
  $334/sqft
  Listed 10 days ago
Property Description
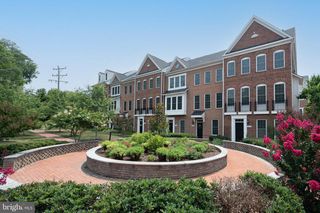
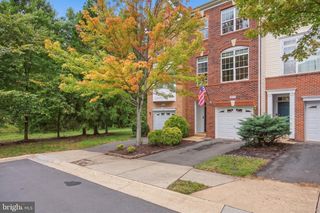
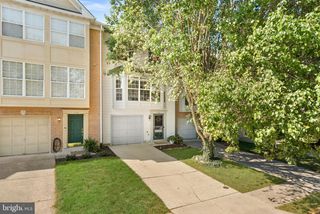
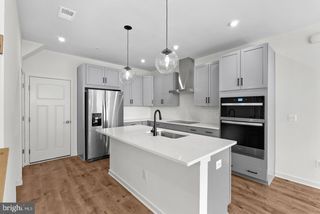
Welcome to this beautifully maintained END-UNIT townhouse in the desirable Kincaid Forest community! Offering 3 bedrooms, 3 full baths, 1 half bath, an attached garage, and a fully finished walkout basement, this move-in-ready home combines space, comfort, and valuable updates. Step inside to a warm and inviting layout featuring TWO cozy gas fireplaces, hardwood flooring, ceiling fans in every bedroom, and an updated kitchen with elegant quartz countertops, perfect for everyday living and entertaining. The spacious primary suite includes a walk-in closet, while the fully finished walkout basement provides flexible additional living space for a family room, home office, gym, or entertainment area. NEW basement flooring and beautifully renovated stairs were completed in January 2026. Major updates include NEW HVAC (March 2026), upgraded electrical panel (2025), new electric garage door with sensor system (2025), updated patio door (2024), roof replacement (2018), and windows installed in 2015 with a lifetime warranty. Enjoy the privacy and natural light of an end-unit location plus fantastic Kincaid Forest amenities, including an outdoor pool, tennis and pickleball courts, community center, picnic areas, sidewalks, and street lights. Major updates are already in place for added peace of mind—just move in and enjoy! Schedule your showing today and make this beautiful home yours!
- Listing Status:
- Active
- Data Last Updated:
- September 21, 2026 at 5:18AM
- Listing Office:
- Metas Realty Group, LLC : 7036775889
- Listing Agent:
- Kelly J Alvarez Pugliese : 7032971723
- MLS ID:
- VALO2136238

- General: SidewalksStreet LightsTennis Court(s)Above GradeBelow Grade
- Style: Colonial
- Other Structures: Patio
- Windows: ScreensSlidingStorm
- General: BrickBrick FrontCombination3Concrete Perimeter
- HOA Amenities: Common GroundsCommunity CenterJog/Walk PathPickleball CourtsPicnic AreaPool - OutdoorSwimming PoolTennis CourtsTot Lots/PlaygroundCommon Area MaintenancePool(s)Snow RemovalTrash105.0Monthly
- Originating MLS: BRIGHT_MAIN
- School District: LOUDOUN COUNTY PUBLIC SCHOOLS
- County: LOUDOUN-VA
- Zoning: LB:PRN190483315000
- Fencing: Fully
- Utilities: Electric availableNatural gas availableSewer availableWater available
- Water: Public
- Sewer: Public Sewer
- Source: BRIGHT_MAIN
This listing courtesy of Kelly J Alvarez Pugliese , Metas Realty Group, LLC
Monthly Payment
- Principal & Interest $
- Property Taxes $
- Home Insurance $
- VA Funding Fee $

 New - 2 days ago