105 EDGEMONT CIR, Locust Grove, VA 22508
- 5 beds |
- 3 baths |
- 2,015 sqft
 Single-Family Home
  Built in 2019
  0.35acre lot
 2 car garage
  $243/sqft
  Listed 5 days ago
Property Description
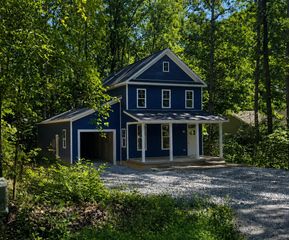
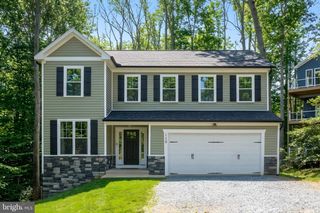
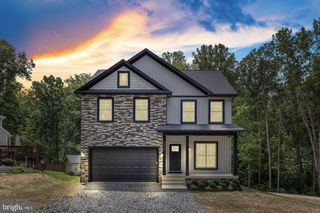
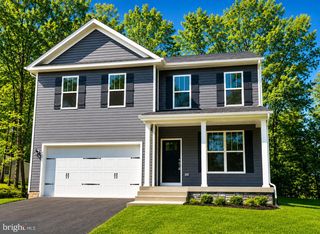
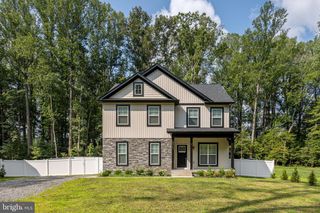
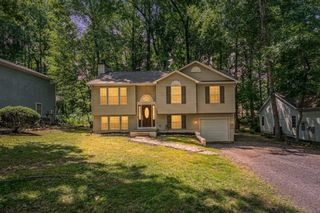
MOVE-IN READY & JUST MOMENTS FROM THE LAKE! This is the Lake of the Woods home buyers have been waiting for! Built in 2019 and beautifully maintained, this impressive 5-bedroom, 3-full-bath home offers over 2,000 finished square feet of stylish, flexible living space in one of the area's most amenity-filled gated communities. From the moment you step inside, you'll love the soaring vaulted ceilings, abundant natural light, and beautiful hardwood floors throughout the upper level. The open, inviting layout is perfect for both everyday living and entertaining. At the heart of the home, the spacious kitchen features granite countertops, abundant cabinetry and workspace, and an effortless connection to the dining and living areas. A gas fireplace creates a warm focal point, while granite countertops throughout all three bathrooms provide a polished, cohesive finish. With 5 bedrooms and 3 full baths, there's room for everyone! The flexible floor plan easily accommodates guests, a home office, recreation space, or multigenerational living. Ceramic tile flooring, custom blinds, and thoughtful finishes throughout make this home one you can simply move into and enjoy. Step outside to the low-maintenance composite deck overlooking the backyard, where a dedicated fire pit area is ready for evenings under the stars. A concrete driveway and attached oversized two-car garage add plenty of parking, storage, and convenience. And then there's the Lake of the Woods lifestyle! Enjoy the peace of mind of 24-HOUR GATED SECURITY along with an incredible lineup of amenities including two lakes, beaches, boating, fishing, golf, an equestrian center, clubhouse dining, swimming pools, parks, trails, fitness opportunities, and countless clubs, activities, and community events. Located on a peaceful street just moments from the lake, beach access, and the convenient back gate, this home puts everything Lake of the Woods has to offer within easy reach. 5 BEDROOMS. 3 FULL BATHS. 2-CAR GARAGE. OVER 2,000 SQ. FT. AND AN INCREDIBLE RESORT-STYLE COMMUNITY—COME SEE WHY THIS COULD BE THE ONE!
- Listing Status:
- Active
- Data Last Updated:
- August 20, 2026 at 12:20PM
- Listing Office:
- Realty One Group Key Properties : 5404402126
- Listing Agent:
- Andrea Lovelace : 5409407345
- MLS ID:
- VAOR2015004

- General: Exterior LightingGutter SystemAbove Grade
- Style: Split FoyerColonial
- Other Structures: PorchDeck
- Parking: Concrete Driveway
- General: Vinyl SidingStone2PermanentSlab
- HOA Amenities: Bar/LoungeBaseball FieldBasketball CourtsBeachBike TrailBoat Dock/SlipClub HouseCommon GroundsCommunity CenterDining RoomsDog ParkFitnessCenterGated CommunityGolfCourseGolf Course Membership AvailableHorse TrailsJog/Walk PathLakeMooring AreaPicnic AreaPier/DockPool - OutdoorRecreational CenterRiding/StablesSecuritySwimming PoolTennis CourtsTot Lots/PlaygroundWater/Lake PrivilegesCommon Area MaintenanceCustodial Services MaintenanceInsurancePier/Dock MaintenancePool(s)Recreation FacilityReserve FundsRoad MaintenanceSecurity GateSnow Removal2600.0Annually
- Originating MLS: BRIGHT_MAIN
- School District: ORANGE COUNTY PUBLIC SCHOOLS
- County: ORANGE-VA
- Zoning: R3012A0000500320
- Water: Public
- Sewer: Public Sewer
- Source: BRIGHT_MAIN
This listing courtesy of Andrea Lovelace , Realty One Group Key Properties
Monthly Payment
- Principal & Interest $
- Property Taxes $
- Home Insurance $
- VA Funding Fee $