122 TALL PINES AVE, Locust Grove, VA 22508
- 4 beds |
- 4 baths |
- 1,900 sqft
 Single-Family Home
  Built in 2026
  0.4acre lot
 1 car garage
  $276/sqft
  Listed 9 days ago
Property Description
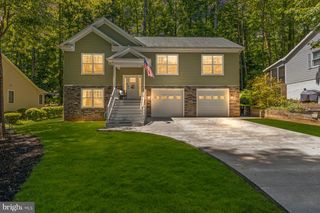
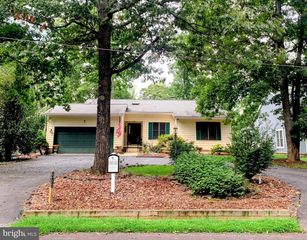
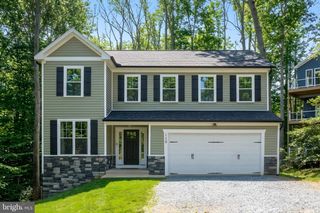
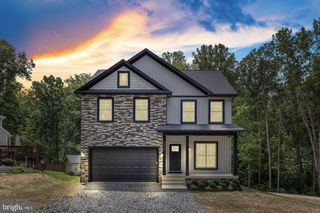
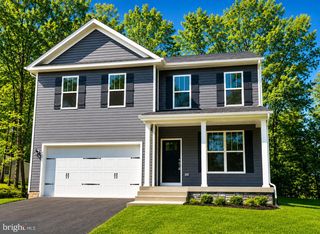
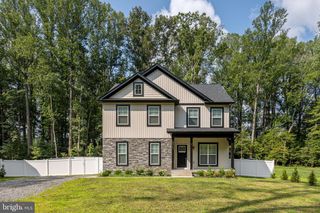
Welcome home to 122 Tall Pines Ave. in amenity-rich Lake of the Woods — NEW CONSTRUCTION! This gorgeous 4-bedroom, 3.5-bath home holds a surprise – 2 Primary Bedroom Suites! The first is on the main level, with a walk-in closet and en suite bathroom with double sink vanity. The second is upstairs with the 3rd and 4th bedrooms. ***Arrive to the inviting concrete front porch and classic curb appeal. Step into a bright, open floor plan filled with natural light & stylish finishes, and the seamless look achieved by running the same durable, beautiful LVP flooring throughout the entire main and upper levels. The stunning kitchen is the heart of the home, featuring a window over the sink, granite countertops, white solid wood cabinetry, & stainless steel appliances. But what truly sets this home apart is the character provided by the elegant archway accents that add personality not typically found in new construction. ***Included in this new construction home is a pressure treated wood rear deck and an oversized 1 car garage complete with garage door opener already installed. Don't miss this wonderful opportunity to make this brand-new home yours before completion! Agent related to owner. Several pictures are of a previously built home that is the same floor plan – actual finishes and details may vary from pictures. Anticipated late September completion date.
- Listing Status:
- Active
- Data Last Updated:
- August 20, 2026 at 12:20PM
- Listing Office:
- Samson Properties : 5406811500
- Listing Agent:
- Jessica Cornejo : 5402092123
- MLS ID:
- VAOR2014968

- General: Above Grade
- Style: Colonial
- Other Structures: PorchDeck
- General: Stick BuiltVinyl Siding2Crawl Space
- HOA Amenities: Bar/LoungeBasketball CourtsBeachBoat RampClub HouseCommon GroundsCommunity CenterGated CommunityGolf Course Membership AvailableJog/Walk PathLakePier/DockPool - OutdoorSwimming PoolTennis CourtsTot Lots/PlaygroundWater/Lake PrivilegesCommon Area MaintenancePier/Dock MaintenancePool(s)Security GateSnow RemovalTrash2600.0Annually
- Originating MLS: BRIGHT_MAIN
- School District: ORANGE COUNTY PUBLIC SCHOOLS
- County: ORANGE-VA
- Zoning: R3012A0000101500
- View: Trees/Woods
- Water: Public
- Sewer: Public Sewer
- Source: BRIGHT_MAIN
This listing courtesy of Jessica Cornejo , Samson Properties
Monthly Payment
- Principal & Interest $
- Property Taxes $
- Home Insurance $
- VA Funding Fee $