136 EAGLE CT, Locust Grove, VA 22508
- 4 beds |
- 3 baths |
- 2,700 sqft
 Single-Family Home
  Built in 1987
  0.37acre lot
 2 car garage
  $170/sqft
  Listed 28 days ago
Property Description
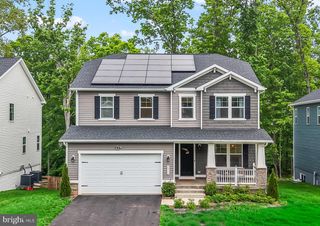
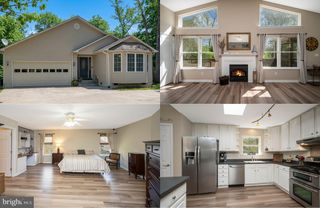
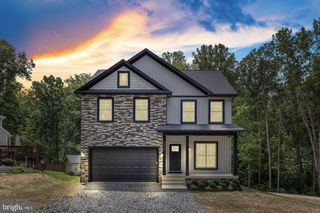
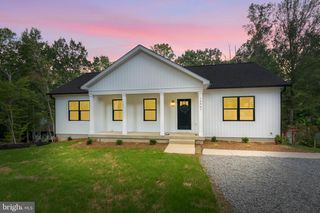
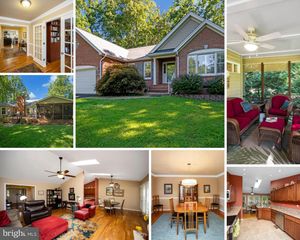
Welcome to 136 Eagle Court, where the lifestyle is every bit as impressive as the home itself. Located within the sought-after gated community of Lake of the Woods, you'll enjoy access to a private lake with beaches and marinas, an 18-hole golf course, clubhouse and Bar & Grille, equestrian center, walking trails, parks, pools, tennis and pickleball courts, and a year-round calendar of community events—all just minutes from your front door. Inside, this beautifully updated home offers approximately 2,700 square feet of comfortable living space with 4 bedrooms and 3 full bathrooms. Thoughtful renovations throughout mean you can move in and start enjoying the community from day one. The home features three beautifully remodeled bathrooms, newer luxury flooring and carpet, fresh interior paint, newer kitchen appliances, a newer HVAC system, and updated finishes that create a warm, inviting atmosphere. Designed for both everyday living and entertaining, the spacious layout provides multiple gathering areas, generously sized bedrooms, and plenty of room to host family and friends. Whether you're relaxing at home after a day on the golf course, spending the afternoon on the lake, or enjoying dinner at the clubhouse, this home offers the perfect balance of comfort, convenience, and recreation. More than just a house, 136 Eagle Court is your opportunity to enjoy one of Virginia's premier lake and golf communities—where weekends feel like vacations and every season brings something new to experience.
- Listing Status:
- Active
- Date Added:
- July 23, 2026
- Data Last Updated:
- August 20, 2026 at 1:18PM
- Listing Office:
- RLAH @properties : 3016520643
- Listing Agent:
- Robert Walker Moir : 3014712212
- MLS ID:
- VAOR2014722

- General: Above GradeBelow Grade
- Style: Raised Ranch/Rambler
- Other Structures: Deck
- General: Vinyl Siding2Slab
- HOA Amenities: BeachClub HouseFitnessCenterPool - OutdoorGated CommunityExercise RoomGolf Course Membership AvailableGolfCourseHorse TrailsPickleball CourtsTennis CourtsWater/Lake PrivilegesSecurityBar/LoungeTot Lots/PlaygroundRiding/StablesPutting GreenMarina/Marina ClubBoat RampManagementPier/Dock MaintenanceInsurancePool(s)Reserve FundsRoad MaintenanceSecurity GateSnow RemovalTrash2588.0Annually
- Originating MLS: BRIGHT_MAIN
- School District: ORANGE COUNTY PUBLIC SCHOOLS
- County: ORANGE-VA
- Zoning: R3012A0000203540
- View: Golf Course
- Utilities: Cable tv
- Water: Public
- Sewer: Public Sewer
- Source: BRIGHT_MAIN
This listing courtesy of Robert Walker Moir , RLAH @properties
Monthly Payment
- Principal & Interest $
- Property Taxes $
- Home Insurance $
- VA Funding Fee $

 New - 8 hours ago