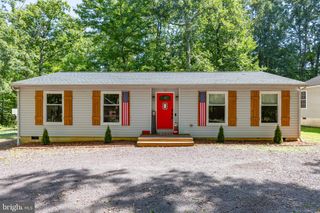
309 YORKTOWN BLVD, Locust Grove, VA 22508
- 3 beds |
- 2 baths |
- 1,576 sqft
 Single-Family Home
  Built in 2004
  0.32acre lot
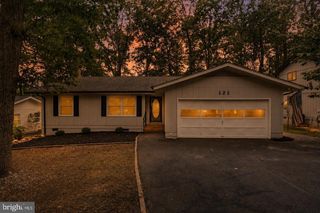
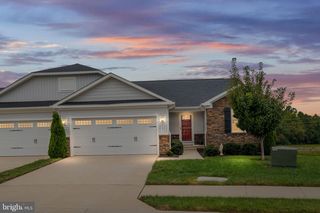
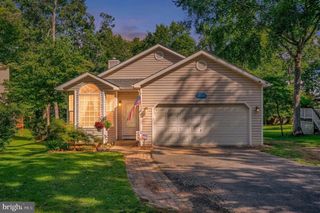
 2 car garage
  $241/sqft
  Listed 27 days ago
Property Description
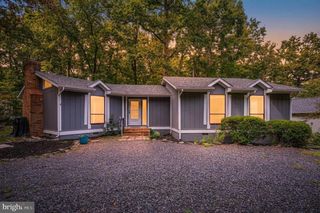
Move-in ready, nicely updated, and just a couple of minutes from the front gate in Lake of the Woods! 309 Yorktown Blvd offers a convenient location within the community along with a comfortable, well-maintained home that's ready for its next owner. Inside, you'll find fresh paint throughout, new carpet in the bedrooms, and LVP flooring through the main living areas. The kitchen features granite countertops and updated appliances, with a layout that works well for both everyday living and entertaining. Several of the bigger-ticket items have been recently upgraded as well, including the HVAC system, water heater, and kitchen appliances. Washer and dryer also convey, making this an easy home to settle into from day one. One of the best parts of living here is the sense of community that comes with Lake of the Woods. It's the kind of neighborhood where there's always something going on, yet you can still come home and enjoy your own space. And with the front gate just a couple of minutes away, getting in and out of the community is especially convenient. If you've been looking for a well-kept home in Lake of the Woods with thoughtful updates and a location that's hard to beat, come take a look at 309 Yorktown Blvd!
- Listing Status:
- Active
- Data Last Updated:
- October 5, 2026 at 6:18AM
- Listing Office:
- Belcher Real Estate, LLC. : 5403009669
- Listing Agent:
- Clarence Stephen Mitchell : 5407602016
- MLS ID:
- VAOR2015126

- General: Bump-outsFlood LightsSidewalksOtherAbove Grade
- Style: Ranch/Rambler
- Other Structures: EnclosedPorchDeck
- Parking: Gravel Driveway
- Roofing: Shingle
- General: BlownInInsulationCPVC/PVCFrameVinyl SidingOther1Crawl Space
- HOA Amenities: BeachBaseball FieldBasketball CourtsBoat RampCommon GroundsCommunity CenterGated CommunityGolf Course Membership AvailableJog/Walk PathLakePicnic AreaPool Mem AvailSecuritySoccer FieldTot Lots/PlaygroundTennis CourtsWater/Lake PrivilegesOtherCommon Area MaintenanceRoad MaintenanceSecurity GateReserve FundsManagementSnow RemovalOther2600.0Annually
- Originating MLS: BRIGHT_MAIN
- School District: ORANGE COUNTY PUBLIC SCHOOLS
- County: ORANGE-VA
- Zoning: R3012A0001102770
- Utilities: Cable tv availablePhonePhone availablePropaneOther
- Water: Public
- Sewer: Public Sewer
- Source: BRIGHT_MAIN
This listing courtesy of Clarence Stephen Mitchell , Belcher Real Estate, LLC.
Monthly Payment
- Principal & Interest $
- Property Taxes $
- Home Insurance $
- VA Funding Fee $