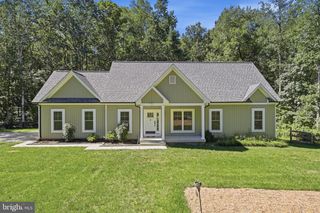
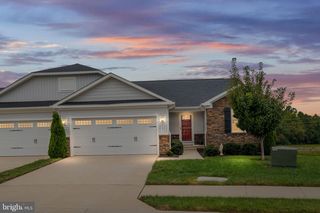
3623 TWIN LAKE BLVD, Locust Grove, VA 22508
- 3 beds |
- 2 baths |
- 1,563 sqft
 Single-Family Home
  Built in 2022
  5,663sqft lot
 2 car garage
  $266/sqft
  Listed 1 month ago
Property Description
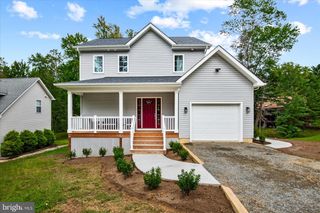
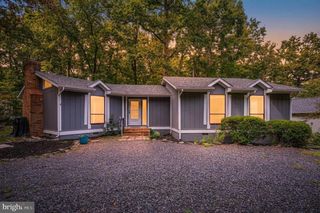
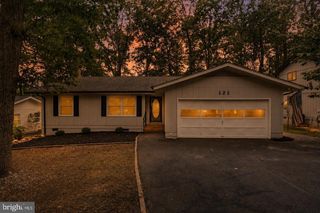
Welcome to 3623 Twin Lake Blvd, where comfortable one-level living and thoughtful spaces make it easy to enjoy the next chapter. Located in Twin Lake Villas, a 55+ community in Locust Grove, this three-bedroom, two-bath Caicos model is one of the larger Ryan Homes floor plans offered in the neighborhood and includes a full unfinished basement with endless possibilities. Step inside to an open-concept design filled with natural light and luxury vinyl plank flooring. Just off the foyer, two generous guest bedrooms and an attractive full bathroom provide a private area for visiting family and friends, a home office, or hobbies. Continue into the heart of the home, where the chef’s kitchen makes everyday meals and entertaining a pleasure. Granite countertops, abundant cabinetry, a large island, and an oversized pantry provide space for everything you need. The adjoining dining area flows into the bright living room, creating an inviting place where conversations can continue from dinner to a relaxing evening with friends. Open the door from the living room and extend your living space outdoors. The expansive screened porch is perfect for morning coffee, reading a good book, or enjoying dinner outside, while the deck is ready for weekend barbecues and time spent with the people you love. Tucked away from the guest bedrooms, the primary suite offers a peaceful place to unwind. A large walk-in closet provides excellent storage, while the spa-like ensuite bathroom creates a relaxing start and finish to each day. Generous closets throughout the home offer even more room for all the extras. Downstairs, the full unfinished basement gives you something that can be hard to find in one-level living—an incredible amount of additional space. Keep it as storage, create a workshop or hobby area, or finish it in the future to fit your lifestyle. Living in Locust Grove puts shopping, dining, wineries, and historic destinations within easy reach. History lovers will find plenty to explore throughout the surrounding area, while Fredericksburg, Culpeper, and Charlottesville offer even more choices for shopping, restaurants, entertainment, and everyday needs. Whether you’re ready to simplify, spend more time traveling, entertain family and friends, or simply enjoy life at a more relaxed pace, 3623 Twin Lake Blvd offers the space and flexibility to make this chapter your own.
- Listing Status:
- Active
- Date Added:
- August 29, 2026
- Data Last Updated:
- October 5, 2026 at 6:18AM
- Listing Office:
- Coldwell Banker Elite : 5409729040
- Listing Agent:
- Lauren M Cotton : 5407104217
- MLS ID:
- VAOR2015078

- General: Extensive HardscapeAbove Grade
- Style: Ranch/Rambler
- Other Structures: DeckScreened
- Parking: Asphalt Driveway
- General: Vinyl SidingConcrete2Concrete Perimeter
- HOA Amenities: TrashCommon Area MaintenanceSnow RemovalRoad MaintenanceManagement375.0Quarterly
- Originating MLS: BRIGHT_MAIN
- School District: ORANGE COUNTY PUBLIC SCHOOLS
- County: ORANGE-VA
- Zoning: RESIDENTIAL012D01A0000580
- View: Trees/WoodsGarden/Lawn
- Utilities: Cable tv availableElectric availablePhone availableSewer availableWater available
- Water: Public
- Sewer: Public Sewer
- Source: BRIGHT_MAIN
This listing courtesy of Lauren M Cotton , Coldwell Banker Elite
Monthly Payment
- Principal & Interest $
- Property Taxes $
- Home Insurance $
- VA Funding Fee $