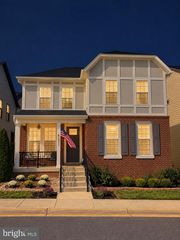
7999 ALMEDA CT, Lorton, VA 22079
- 4 beds |
- 5 baths |
- 3,113 sqft
 Single-Family Home
 Built in 2007
 3,920sqft lot
 2 car garage
 $305/sqft
 Listed 10 days ago
Property Description
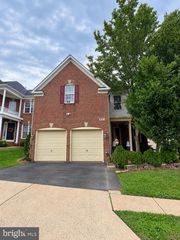
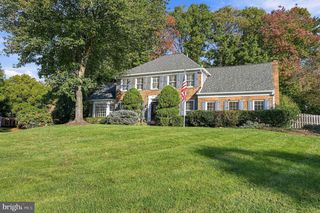
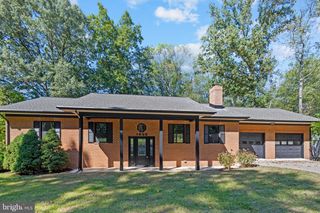
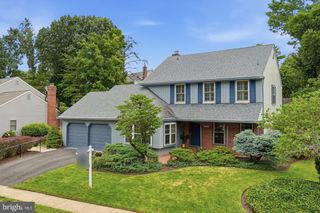
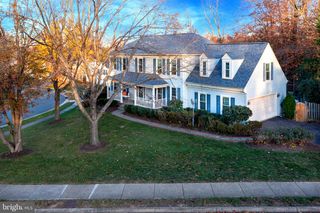
Nestled in the charming EVANS subdivision, this stunning Colonial-style home offers a perfect blend of comfort and modern living. Built in 2007, this detached residence boasts a well-maintained exterior and a welcoming ambiance that invites you to make it your own. Step inside to discover a spacious and open floor plan that seamlessly connects the living, dining, and kitchen areas, creating an ideal space for both entertaining and everyday living. The heart of the home features a beautifully appointed kitchen equipped with stainless steel appliances, including a double oven for culinary enthusiasts, a cooktop, and a dishwasher, ensuring meal prep is a breeze. With four generously sized bedrooms and four full bathrooms plus an additional half bath, this home offers ample space for everyone. The upper floor laundry adds convenience to your daily routine, making chores a little easier. The master suite is a true sanctuary, featuring an en-suite bathroom that promises relaxation and privacy. Natural light floods the home through double-pane windows, enhancing the inviting atmosphere throughout. The hardwood and partially carpeted flooring adds a touch of elegance while ensuring comfort underfoot. An attic provides additional storage space, catering to all your organizational needs. Outside, the corner lot offers a sense of privacy and space, while the attached two-car garage with a garage door opener adds convenience to your daily life. The community amenities, including common grounds and a playground, provide opportunities for outdoor enjoyment and socializing with neighbors. Located in a vibrant neighborhood, this home is close to essential amenities, making it a perfect choice for those seeking a balance of tranquility and accessibility. Whether you're looking for a place to grow or a cozy retreat to unwind, this property is ready to welcome you home. Don't miss the chance to experience the warmth and comfort this residence has to offer! Come and see!
- Listing Status:
- Active
- Date Added:
- October 27, 2026
- Data Last Updated:
- November 6, 2026 at 7:16AM
- Listing Office:
- Spring Hill Real Estate, LLC. : 7038914514
- Listing Agent:
- Anna Parsapour : 7037315300
- MLS ID:
- VAFX2346870

- General: Above Grade
- Style: Colonial
- Roofing: Architectural Shingle
- Windows: Double pane windows
- General: Combination3Concrete Perimeter
- HOA Amenities: Common GroundsTot Lots/PlaygroundCommon Area MaintenanceManagementReserve FundsTrash495.0Quarterly
- Originating MLS: BRIGHT_MAIN
- School District: FAIRFAX COUNTY PUBLIC SCHOOLS
- County: FAIRFAX-VA
- Zoning: 3051132 09 0001
- Water: Public
- Sewer: Public Sewer
- Source: BRIGHT_MAIN
This listing courtesy of Anna Parsapour , Spring Hill Real Estate, LLC.
Monthly Payment
- Principal & Interest $
- Property Taxes $
- Home Insurance $
- VA Funding Fee $

 New - 6 hours ago