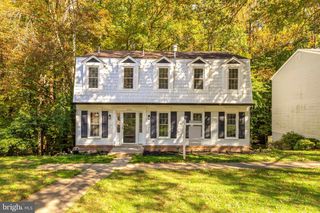
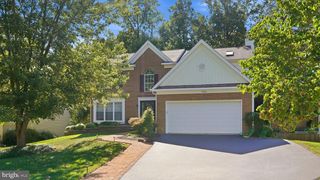
1628 MOUNT HIGH ST, Woodbridge, VA 22192
- 5 beds |
- 4 baths |
- 2,856 sqft
 Single-Family Home
 Built in 1986
 0.52acre lot
 2 car garage
 $287/sqft
 Listed 29 days ago
Property Description
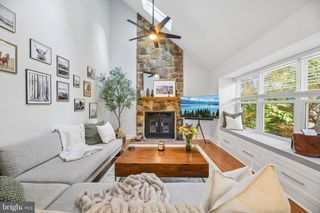
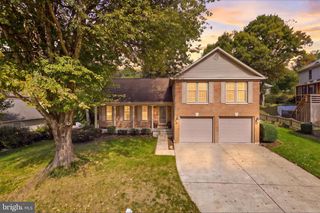
A TRUE ONE-OF-A-KIND MASTERPIECE ON OVER HALF AN ACRE, JUST STEPS FROM HISTORIC OCCOQUAN! Welcome to 1628 Mount High St, an EXCEPTIONALLY RENOVATED home situated on a SPACIOUS .52-ACRE LOT, offering the perfect combination of SPACE, PRIVACY, MODERN LUXURY, AND LOCATION! METICULOUSLY REMODELED FROM TOP TO BOTTOM, this stunning 5-BEDROOM, 4-FULL-BATH residence showcases outstanding craftsmanship, exquisite finishes, and remarkable attention to detail. Every corner has been thoughtfully transformed, creating a home that feels practically NEW! Step inside and discover gorgeous REAL HARDWOOD FLOORS THROUGHOUT THE UPPER LEVEL, NEW WINDOWS, NEW INTERIOR DOORS, CUSTOM-DESIGNED CLOSETS, and RECESSED LIGHTING THROUGHOUT. At the heart of the home is a SHOWSTOPPING DESIGNER KITCHEN featuring STUNNING NAVY-BLUE CABINETRY, elegant QUARTZ COUNTERTOPS, a gorgeous MARBLE-LOOK BACKSPLASH, BRAND-NEW STAINLESS STEEL APPLIANCES, DOUBLE WALL OVENS, and a SPACIOUS CENTER ISLAND with beautiful pendant lighting! Glass-front cabinetry and sleek black hardware complete this sophisticated, MAGAZINE-WORTHY KITCHEN! A TRUE ARCHITECTURAL SHOWPIECE! The beautifully redesigned WOOD-BURNING FIREPLACE features a DRAMATIC FLOOR-TO-CEILING STONE-LOOK TILE SURROUND with stunning natural-inspired veining, creating a striking focal point. ALL FOUR FULL BATHROOMS HAVE BEEN COMPLETELY TRANSFORMED! These SPA-INSPIRED BATHROOMS showcase gorgeous MARBLE-LOOK CERAMIC TILE, sleek modern vanities, MATTE BLACK FIXTURES, and beautifully designed showers. Select bathrooms feature luxurious RAINFALL SHOWERHEADS and contemporary glass shower partitions. The upper level offers THREE BEDROOMS, while the beautifully finished lower level includes TWO ADDITIONAL BEDROOMS, TWO FULL BATHROOMS, a spacious RECREATION ROOM, and WATERPROOF LUXURY VINYL PLANK FLOORING, ideal for guests, extended living, or entertaining! The extensive upgrades continue with NEW HVAC, NEW WATER HEATER, NEW WINDOWS, NEW DOORS, NEW DECK, EXTENSIVE NEW ELECTRICAL WORK, UPDATED ELECTRICAL PANEL, NEW GARAGE DOOR MOTORS, AND A ROOF APPROXIMATELY ONE YEAR OLD! Additional highlights include a WASHER/DRYER COMBO UNIT, EV CHARGING CAPABILITY, updated garage lighting, a spacious TWO-CAR GARAGE, and LARGE DRIVEWAY. OUTDOOR LIVING AT ITS FINEST! Enjoy your BRAND-NEW DECK, perfect for entertaining, outdoor dining, or simply relaxing while taking in the surrounding privacy! LOCATION, LOCATION, LOCATION! Nestled in the hills just steps from HISTORIC OCCOQUAN, enjoy charming WATERFRONT RESTAURANTS, BOUTIQUE SHOPS, CAFÉS, art galleries, scenic trails, parks, kayaking, and outdoor recreation! The nearby WORKHOUSE ARTS CENTER offers cultural attractions, while convenient access to I-95, ROUTE 123, and major commuter routes makes this location even more desirable! NOT JUST RENOVATED. COMPLETELY REIMAGINED! A RARE FIND OFFERING EXCEPTIONAL STYLE, QUALITY, SPACE, AND LOCATION. MOVE-IN READY AND ABSOLUTELY STUNNING! SCHEDULE YOUR PRIVATE TOUR TODAY!
- Listing Status:
- Active
- Data Last Updated:
- November 6, 2026 at 7:16AM
- Listing Office:
- Samson Properties : 5713781346
- Listing Agent:
- Sofia A Pellegrino : 7035936976
- MLS ID:
- VAPW2131180

- General: Above GradeBelow Grade
- Style: Split Foyer
- Other Structures: PorchDeck
- Parking: Concrete Driveway
- Roofing: Architectural Shingle
- General: BrickCombination2Block
- Originating MLS: BRIGHT_MAIN
- School District: PRINCE WILLIAM COUNTY PUBLIC SCHOOLS
- County: PRINCE WILLIAM-VA
- Zoning: R48393-52-1635
- View: Garden/LawnTrees/Woods
- Water: Public
- Sewer: Public Sewer
- Source: BRIGHT_MAIN
This listing courtesy of Sofia A Pellegrino , Samson Properties
Monthly Payment
- Principal & Interest $
- Property Taxes $
- Home Insurance $
- VA Funding Fee $