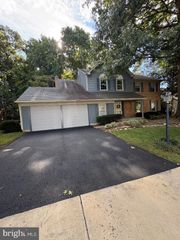
9152 POWER HOUSE RD, Lorton, VA 22079
- 3 beds |
- 4 baths |
- 2,200 sqft
 Rental
  Built in 2019
  1,307sqft lot
 2 car garage
  $2/sqft
  Listed 7 days ago
Property Description
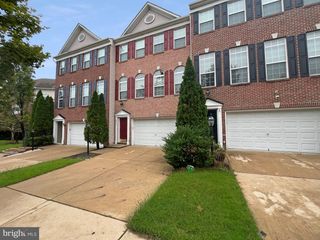
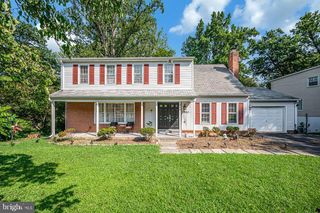
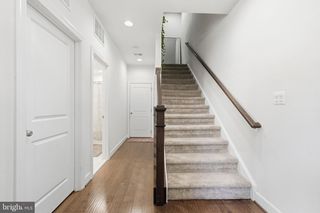
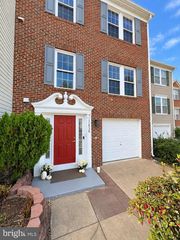
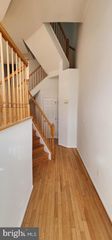
Welcome home to this stunning Craftsman-style townhouse in the sought-after Liberty community! Built in 2019, it offers 1,826 sq. ft. of elegant, thoughtfully designed living space. The family room is framed by beautiful custom built-ins. The gourmet kitchen is a true showpiece. You will love the upgraded countertops, the spacious island, the gas cooktop, the wall oven and the high-end appliances. The open layout flows easily from the kitchen to the dining area and breakfast nook. Crown molding and rich wood floors add warmth and polish to every gathering. The primary suite is your private retreat, with a spa-like en-suite bath. Two additional bedrooms and beautifully appointed baths give everyone room to relax. The attached rear-entry garage adds everyday convenience. Step outside to resort-style amenities, including a sparkling pool, a fitness center and a clubhouse. Common area maintenance, snow removal and trash collection are included, so you can simply enjoy your home. Available September 28, 2026, with flexible lease terms from 12 to 24 months. Come see it for yourself!
- Listing Status:
- Active
- Date Added:
- September 28, 2026
- Data Last Updated:
- October 5, 2026 at 6:22PM
- Listing Office:
- Pearson Smith Realty, LLC : 5713861075
- Listing Agent:
- Leslie R Reisinger : 5712384714
- MLS ID:
- VAFX2343196

- General: SidewalksStreet LightsAbove GradeBelow Grade
- Style: Craftsman
- General: Brick3Slab
- HOA Amenities: Club HouseExercise RoomPool - OutdoorTot Lots/PlaygroundFitnessCenterSnow Removal
- Originating MLS: BRIGHT_MAIN
- School District: FAIRFAX COUNTY PUBLIC SCHOOLS
- County: FAIRFAX-VA
- Zoning: 3081071 09F 0016
- Water: Public
- Sewer: Public Sewer
- Source: BRIGHT_MAIN
This listing courtesy of Leslie R Reisinger , Pearson Smith Realty, LLC
 New - 2 days ago