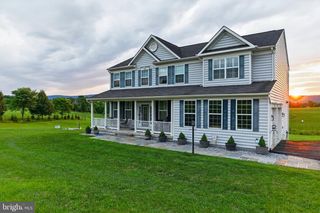
11489 POTOMAC HEIGHTS LN, Lovettsville, VA 20180
- 6 beds |
- 4 baths |
- 4,190 sqft
 Single-Family Home
  Built in 2003
  1.72acre lot
 2 car garage
  $215/sqft
  Listed 1 month ago
Property Description
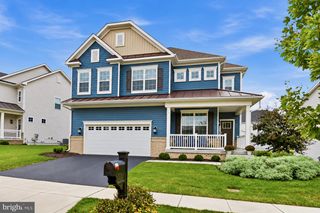
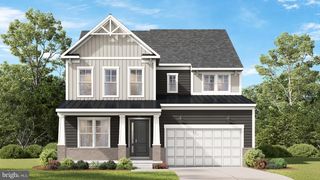
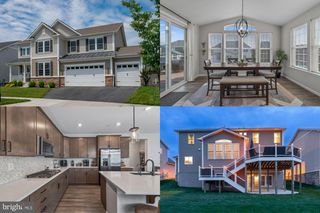
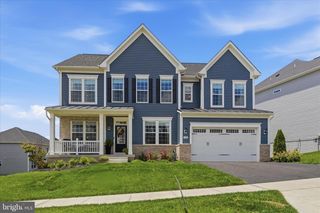
Assumable FHA Loan, 5.1%, 740K loan balance. Set in scenic Lovettsville, this well-kept home offers a comfortable layout, peaceful views, and a great mix of everyday function with recent updates. Open lawn and a classic exterior with attached garage create a welcoming first impression. Inside, a two-story foyer leads into a practical main-level layout with hardwood floors, defined living and dining rooms, and a relaxed family room with a fireplace. The kitchen features wood cabinetry (recently refreshed with new paint), a center island, cooktop, wall oven, and breakfast area, with dishwasher, stove/oven, microwave, and refrigerator all updated in 2021. The adjacent sunroom offers great natural light and yard views. Upstairs, updated flooring (2021) gives the bedroom level a fresh feel. The spacious primary suite includes a private bath with soaking tub, separate shower, and dual vanity. The finished walk-out lower level adds a full bedroom, a large rec room, and excellent storage. The backyard — a seller favorite — offers open lawn, mature landscaping, a stone patio, and a fully fenced yard, perfect for relaxing or entertaining. Additional updates: Well pump &whole house water treatment system 2022, Windows: 2021, A/C: 2024 (both units), Furnace: 2024, Flooring: upstairs, 2021, fully fenced, Dishwasher: 2021, Stove/Oven: 2021, Microwave/Fridge: 2021, Washer/Dryer: 2025. A spacious layout, scenic setting, and thoughtful updates make this Lovettsville home a great find in Loudoun County. 3 miles from the Brunswick MARC commuter train
- Listing Status:
- Active
- Date Added:
- July 23, 2026
- Data Last Updated:
- September 20, 2026 at 7:19PM
- Listing Office:
- Pearson Smith Realty, LLC : 5713861075
- Listing Agent:
- Scott L Petersen : 7036245010
- MLS ID:
- VALO2129968

- General: Above GradeBelow Grade
- Style: Colonial
- Other Structures: Patio
- Parking: Asphalt Driveway
- Roofing: AsphaltFiberglassShingle
- Windows: Bay bowPalladian
- General: MasonryAluminum SidingVinyl Siding3Permanent
- HOA Amenities: Management100.0Monthly
- Originating MLS: BRIGHT_MAIN
- School District: LOUDOUN COUNTY PUBLIC SCHOOLS
- County: LOUDOUN-VA
- Zoning: AR1331298912000
- View: Garden/LawnMountainPastureRiverStreetTrees/WoodsWater
- Fencing: Partially
- Water: PrivateWell
- Sewer: Septic ExistsSeptic = # of BR
- Source: BRIGHT_MAIN
This listing courtesy of Scott L Petersen , Pearson Smith Realty, LLC
Monthly Payment
- Principal & Interest $
- Property Taxes $
- Home Insurance $
- VA Funding Fee $

 New - 2 days ago