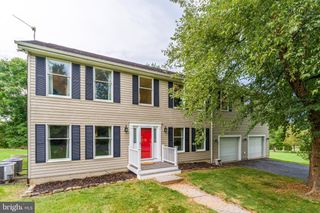
38783 DUTCHMANS KNOLL DR, Lovettsville, VA 20180
- 4 beds |
- 3 baths |
- 3,296 sqft
 Single-Family Home
  Built in 2015
  0.57acre lot
 2 car garage
  $249/sqft
  Listed 12 days ago
Property Description
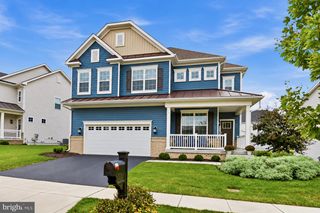
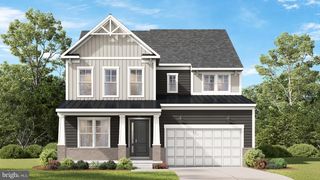
Stunning, bright, and open Craftsman/French Country home with 3,296 total finished sq ft and comfortable main-level living! Set on 0.57 acres in the sought-after Dutchmans Creek Hamlet, this "Carroll" model was built in 2015 with a gorgeous HardiPlank and stone front elevation. The interior features an open-concept floor plan with a whole-house extension; offering 1,939 sq ft above grade and 1,357 sq ft in the finished lower level, plus additional unfinished storage and utility space. The Owners Suite occupies one wing of the main level, with a deluxe tiled bathroom and walk-in closet upgraded with organizers, shelves, and drawers. Two secondary bedrooms sit opposite from the primary suite, with a full bathroom and laundry room between them. You’ll feel right at home in the central Great Room with oak hardwood floors, a vaulted ceiling, and a gas log fireplace. The spacious kitchen includes an oversized island with dramatic pendant lighting, Maytag stainless steel appliances including a new gas stove/range (2026), and a walk-in pantry. A main-level office at the front of the home overlooks the neighborhood pond across the street. The finished lower level adds a fourth bedroom, full bath, and recreation/game room, with new luxury vinyl plank flooring installed in 2022, plus additional unfinished storage space. The double-width exterior exit stairwell brings in more natural light while allowing large furniture to be brought in/out of the basement easily. Major system upgrades include a highly upgraded, wind-resistant roof (2022), new HVAC (2022), and Tesla solar panels (2022) with battery backup. Solar production is high enough that the current owner typically sees $0 electric bills most of the year, with usage charges around $20/month during peak summer demand in July. Interior was repainted throughout in 2023, and new landscaping was completed in August 2026. Outdoor features include an Amish-built shed, a huge pergola for shade on the back patio (conveys with the sale), a large wood deck plus brick paver patio, and garden beds. The property is fully fenced and backs to an open, grassy field (large private lot). French drains behind the home redirect runoff and keep the basement dry. Located in Loudoun County's historic Catoctin Valley, 38783 Dutchmans Knoll Dr is minutes from the Town of Lovettsville's walkable downtown, known for its German heritage, annual Oktoberfest, and growing restaurant scene. Nearby wineries and farms—including Doukenie Winery, Hiddencroft Vineyards, Zephaniah Farm Vineyard, and Flying Ace Farm brewery—offer country charm just outside town. The 91-acre Lovettsville Community Park and adjacent Community Center provide ballfields, equestrian trails, a fitness center, and pool. Residents have easy access via Routes 287, 7, and 340, with MARC commuter rail service to DC available from nearby Brunswick, MD, and expanded shopping, dining, and movie theaters just a short drive away in Purcellville, Leesburg, and Frederick, MD.
- Listing Status:
- Active
- Date Added:
- September 9, 2026
- Data Last Updated:
- September 20, 2026 at 5:18PM
- Listing Office:
- CENTURY 21 New Millennium : 7035564222
- Listing Agent:
- Stephanie A Young : 5712239775
- MLS ID:
- VALO2135316

- General: Above GradeBelow Grade
- Style: CraftsmanFrench
- Other Structures: DeckPatio
- Roofing: Architectural Shingle
- General: HardiPlank TypeStoneVinyl Siding2Concrete Perimeter
- HOA Amenities: Common Area Maintenance880.0Annually
- Originating MLS: BRIGHT_MAIN
- School District: LOUDOUN COUNTY PUBLIC SCHOOLS
- County: LOUDOUN-VA
- Zoning: AR1368151749000
- Fencing: FullyRearWood
- Utilities: Cable tv availablePhone availablePropane
- Water: Well
- Sewer: Septic = # of BR
- Source: BRIGHT_MAIN
This listing courtesy of Stephanie A Young , CENTURY 21 New Millennium
Monthly Payment
- Principal & Interest $
- Property Taxes $
- Home Insurance $
- VA Funding Fee $

 New - 3 days ago