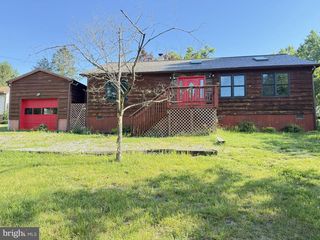
361 CATERPILLAR DR, Luray, VA 22835
- 3 beds |
- 2 baths |
- 1,510 sqft
 Single-Family Home
  Built in 2026
  5,227sqft lot
 2 car garage
  $204/sqft
  Listed 5 months ago
Property Description
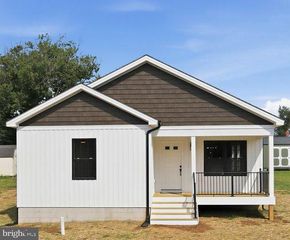
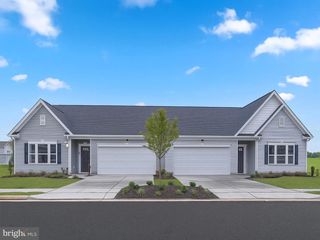
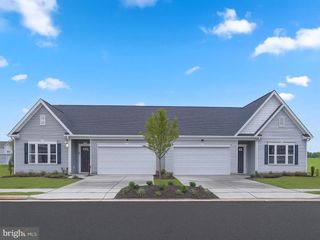
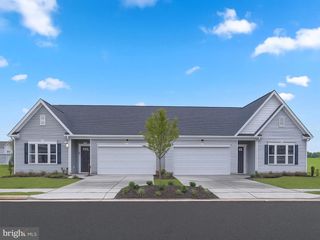
🏡 Now Under Construction in Luray Landing - Estimated move-in timeframe of May 2026. Delivery subject to construction progress and final approvals. Own a brand-new villa in the Shenandoah Valley. This St. Ashley home offers 1,510 sq. ft., 3 bedrooms, 2 full baths, and an open-concept layout designed for comfortable, low-maintenance living. Features include a spacious kitchen, upgraded finishes, additional lighting, and a functional floor plan with flexible living space. The home also includes a fenced yard, concrete driveway, and landscaping package for added convenience and curb appeal. Located just minutes from downtown Luray, with easy access to dining, shopping, outdoor recreation, and commuter routes. 📍 Visit the model home at 245 Baker Dr to learn more about this home and other opportunities in the community. Photos are of a similar home and may show optional features. Pricing, features, and availability are subject to change.
- Listing Status:
- Pending
- Data Last Updated:
- August 7, 2026 at 2:19AM
- Listing Office:
- New Home Star Virginia, LLC : 7039672073
- Listing Agent:
- Gayle Ellis : 7039634217
- MLS ID:
- VAPA2006034

- General: AtticBathroom - Stall ShowerBathroom - Tub ShowerBathroom - Walk-In ShowerBreakfast AreaCarpetCombination Kitchen/DiningEntry Level BedroomFamily Room Off KitchenFloor Plan - OpenKitchen - IslandKitchen - Table SpacePantryRecessed LightingWalk-in Closet(s)
- Appliances: Built-In MicrowaveBuilt-In RangeDishwasherDisposalENERGY STAR RefrigeratorStainless Steel AppliancesWasher/Dryer Hookups OnlyWaterHeater
- Laundry: Main FloorHookup
- Flooring: Luxury vinyl plankCarpet
- A/C: Central A/C
- Heating: CentralElectric
- Disability Feature: None
- General: Above Grade
- Style: Traditional
- Parking: Concrete Driveway
- Roofing: Architectural Shingle
- Windows: Double pane windowsEnergy efficientLow eScreens
- General: Advanced FramingBattsInsulationBlownInInsulationCPVC/PVCFrameLowVocInsulationLow VOC Products/FinishesVinyl Siding1Slab
- HOA Amenities: Common Area MaintenanceManagement38.0Monthly
- Originating MLS: BRIGHT_MAIN
- School District: PAGE COUNTY PUBLIC SCHOOLS
- County: PAGE-VA
- Zoning: PNDNO TAX RECORD
- Utilities: Electric availableWater available200 amp service
- Water: Public
- Sewer: Public Sewer
- Source: BRIGHT_MAIN
This listing courtesy of Gayle Ellis , New Home Star Virginia, LLC
Monthly Payment
- Principal & Interest $
- Property Taxes $
- Home Insurance $
- VA Funding Fee $

 New - 1 day ago