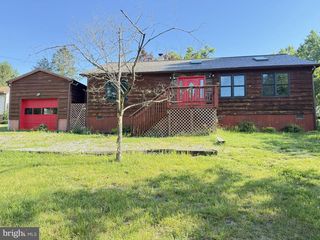
HOMESITE 226 BAKER DR, Luray, VA 22835
- 3 beds |
- 2 baths |
- 1,510 sqft
 Single-Family Home
  Built in 2026
  5,227sqft lot
 2 car garage
  $200/sqft
  Listed 5 months ago
Property Description
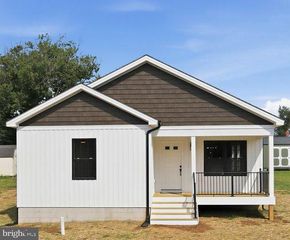
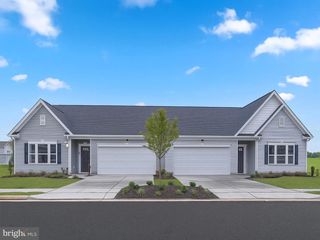
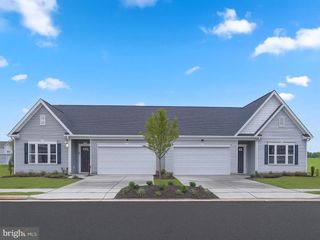
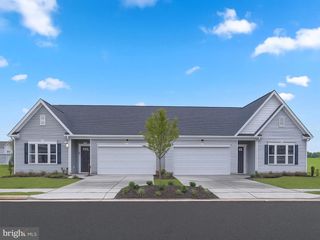
🏡 Welcome to Luray Landing, a new home community offering thoughtfully designed villas in the heart of the Shenandoah Valley. This to-be-built, pre-planned St. Ashley home (Elevation E) offers approximately 1,510 square feet of main-level living with 3 bedrooms, 2 full baths, and a 2-car garage. This home will be starting construction soon, providing a great opportunity to secure a home with selections already chosen and a more streamlined timeline. Designed with comfort and functionality in mind, this home features an open floorplan, a well-appointed kitchen with upgraded countertops, luxury vinyl plank flooring, and a spacious family room with an electric fireplace and stone accent. The primary suite includes an oversized shower and linen closet for added convenience. Located just minutes from downtown Luray, residents enjoy easy access to local restaurants, shopping, parks, and outdoor recreation, all while surrounded by the natural beauty and mountain views the area is known for. Discover the opportunity to enjoy small-town charm with everyday conveniences nearby in a brand-new home designed for modern living. Photos are of a similar home and may show optional features. Pricing, features, and availability are subject to change. Contract subject to builder approval and execution.
- Listing Status:
- Pending
- Data Last Updated:
- August 7, 2026 at 2:19AM
- Listing Office:
- New Home Star Virginia, LLC : 7039672073
- Listing Agent:
- Gayle Ellis : 7039634217
- MLS ID:
- VAPA2006118

- General: AtticBathroom - Stall ShowerBathroom - Tub ShowerBathroom - Walk-In ShowerBreakfast AreaCarpetCombination Kitchen/DiningEntry Level BedroomFamily Room Off KitchenFloor Plan - OpenKitchen - IslandKitchen - Table SpacePantryRecessed LightingWalk-in Closet(s)
- Appliances: Built-In MicrowaveBuilt-In RangeDishwasherDisposalENERGY STAR RefrigeratorStainless Steel AppliancesWasher/Dryer Hookups OnlyWaterHeater
- Laundry: Main FloorHookup
- Flooring: Luxury vinyl plankCarpet
- A/C: Central A/C
- Heating: CentralElectric
- Disability Feature: None
- General: Above Grade
- Style: Traditional
- Parking: Concrete Driveway
- Roofing: Asphalt
- Windows: Double pane windowsEnergy efficientLow eScreens
- General: Advanced FramingBattsInsulationBlownInInsulationCPVC/PVCFrameLowVocInsulationLow VOC Products/FinishesVinyl Siding1Slab
- HOA Amenities: Common Area MaintenanceSnow RemovalManagement38.0Monthly
- Originating MLS: BRIGHT_MAIN
- School District: PAGE COUNTY PUBLIC SCHOOLS
- County: PAGE-VA
- Zoning: PND42A17-1-226
- Utilities: Electric availableWater available200 amp service
- Water: Public
- Sewer: Public Sewer
- Source: BRIGHT_MAIN
This listing courtesy of Gayle Ellis , New Home Star Virginia, LLC
Monthly Payment
- Principal & Interest $
- Property Taxes $
- Home Insurance $
- VA Funding Fee $

 New - 1 day ago