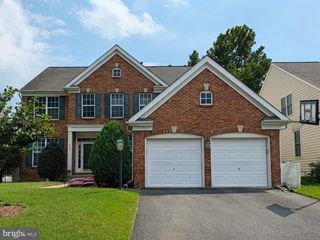
10952 THISTLEWOOD CT, Manassas, VA 20110
- 6 beds |
- 4 baths |
- 5,626 sqft
 Single-Family Home
  Built in 1997
  0.3acre lot
 2 car garage
  $156/sqft
  Listed 1 month ago
Property Description
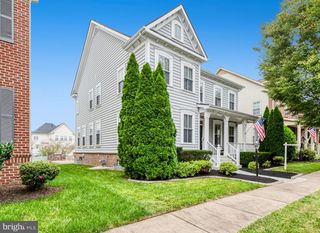
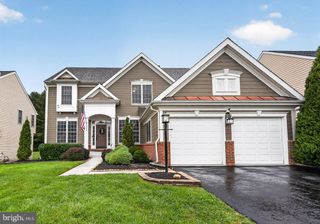
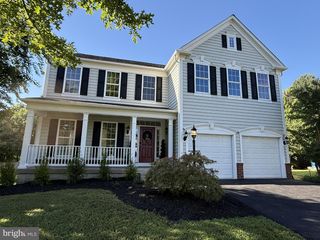
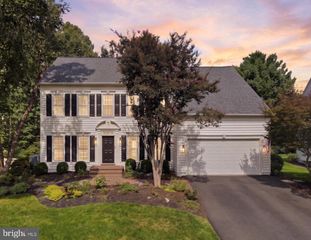
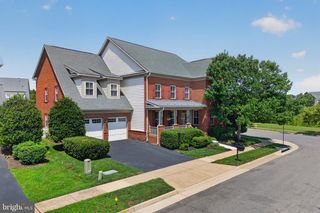
OPEN HOUSE SAT & SUN! Welcome to this beautifully updated and exceptionally spacious brick-front Colonial in the highly desirable Wellington community of Manassas. Major improvements include the roof and skylights replaced in 2018, upstairs HVAC replaced in 2017, and main-level/basement HVAC replaced in 2014. The home also features a tankless hot-water system, refrigerator and cooktop replaced in 2018, many newer windows, fresh designer paint, brand-new flooring, new vanities, and a freshly stained deck—an impressive list of updates that adds both comfort and peace of mind. Situated on a generous corner lot, this impressive home offers over 5,600 square feet of finished living space across three levels, with 6 bedrooms and 3.5 bathrooms designed for comfortable everyday living and effortless entertaining. Step inside to a bright, inviting interior featuring fresh designer paint, brand-new flooring, and thoughtful updates throughout. The main level offers an ideal blend of formal and casual living spaces, including a private office, spacious living and dining rooms, and a sun-filled family room anchored by a fireplace. At the heart of the home is the beautifully updated kitchen, featuring quartz countertops, abundant cabinetry, stainless steel appliances, and generous prep and gathering space. Upstairs, the expansive primary suite provides a true retreat with a sitting area, large walk-in closet, and spacious en-suite bath. Additional bedrooms offer excellent flexibility for guests, home-office needs, or additional living space. The fully finished lower level significantly expands the home’s versatility, offering a sixth bedroom, full bathroom, den, recreation space, media/home theater room, and kitchenette—ideal for guests, extended stays, entertaining, or flexible multi-purpose living. Heated tile flooring in the basement and full bathrooms adds an extra touch of comfort. Outside, enjoy a spacious fenced backyard and a large deck that has been freshly stained and is ready for outdoor dining and entertaining. A natural-gas line makes grilling convenient, while mature landscaping and an irrigation system help complete the outdoor space. Additional highlights include a two-car garage, Ethernet wiring across all three levels, a 4K video security system, and numerous thoughtful improvements throughout. Conveniently located near shopping, dining, commuter routes, VRE access, Route 28, Route 234, and I-66, this exceptional Wellington home combines substantial living space, valuable updates, and an incredibly versatile floor plan. Move in and enjoy all this impressive home has to offer.
- Listing Status:
- Active
- Date Added:
- August 14, 2026
- Data Last Updated:
- October 6, 2026 at 5:17AM
- Listing Office:
- EXP Realty, LLC : 8668257169
- Listing Agent:
- Kareem Yousef : 5714281944
- MLS ID:
- VAPW2126620

- General: Extensive HardscapeLawn SprinklerAbove GradeBelow Grade
- Style: Colonial
- Other Structures: Deck
- Parking: Asphalt Driveway
- Roofing: Asphalt
- General: BrickVinyl Siding3Concrete Perimeter
- HOA Amenities: Common GroundsCommunity CenterJog/Walk PathPool - OutdoorBasketball CourtsParty RoomSwimming PoolTennis CourtsTot Lots/PlaygroundCommon Area MaintenanceManagementPool(s)Snow Removal65.0Monthly
- Originating MLS: BRIGHT_MAIN
- School District: PRINCE WILLIAM COUNTY PUBLIC SCHOOLS
- County: PRINCE WILLIAM-VA
- Zoning: R47795-21-6304
- Water: Public
- Sewer: Public Sewer
- Source: BRIGHT_MAIN
This listing courtesy of Kareem Yousef , EXP Realty, LLC
Monthly Payment
- Principal & Interest $
- Property Taxes $
- Home Insurance $
- VA Funding Fee $