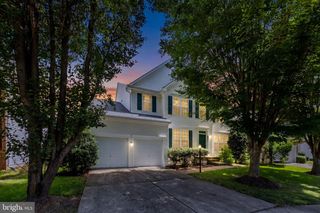
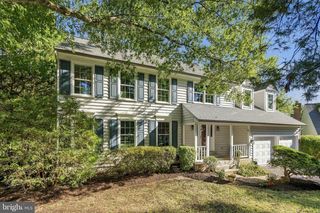
12668 ARTHUR GRAVES JR CT, Bristow, VA 20136
- 5 beds |
- 4 baths |
- 4,547 sqft
 Single-Family Home
  Built in 2000
  0.28acre lot
 2 car garage
  $203/sqft
  Listed 1 month ago
Property Description
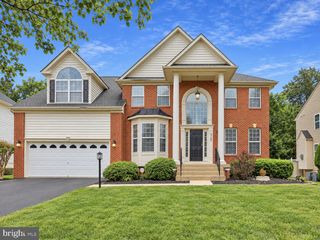
Back on Market Opportunity Knocks! Fabulous opportunity now av able for private tours. Get ready to fall in love ! This timeless 5-bedroom home in Bristow's highly desired Braemar community! Is completely Move -In ready. Located on a private, quiet cul-de-sac, this stunning property offers over 4,200 square feet of living space. With nearly every major system recently upgraded, this home is a must see. Step inside and be instantly greeted by a sun-drenched, open floor plan grounded by flawless hardwood floors that span the entire main and upper levels. The bright, open floor plan is flooded with natural light from soaring windows and transoms. Perfect for gatherings, the large family room centers around a warm fireplace and opens directly to a stunning deck. Thanks to the home's premier cul-de-sac setting and newly paved driveway, the spacious backyard provides a remarkably private and peaceful retreat for outdoor entertaining The heart of the home is a completely updated, stunning kitchen featuring custom cabinetry, new Taj Mahal countertops (2026), an undermount sink (2026), and a brand-new LG gas appliance package including a Wi-Fi-enabled double oven with air fryer and a new dishwasher. Downstairs, the beautifully finished lower level (2025) boasts a modern open concept with durable LVP flooring and premium sound-dampening ceiling insulation. Three newly added windows and an egress door provide excellent natural light. This level features an open flex room, a 5th bedroom perfect for guests, and a stunning new walk-in shower. Rec room and home office conversion room. Ceiling were double insulated for sound limiting. Buy with total confidence knowing the big-ticket items are already done: Water Heater: 2026 Driveway: Replaced in 2024 HVAC: 2023 Gutters & Lifetime Screens: 2023 Roof: 2020 (with a 20-year warranty) Bonus Updates: 6 LED ceiling fans SPECIAL BONUS FOR VETERANS: A rare 3.5% VA loan assumption is available! (Assumption is strictly limited to VA entitlement—call for details). Upstairs, you will find four large bedrooms, including a comfortable primary suite with sitting area. Living in Braemar means you get access to amazing community amenities, including swimming pools, sports courts, pickle-ball, fishing and miles of walking trails. For families a huge bonus is this home is zoned for Patriot HS and Cedar Point , proudly rated “ A” rating by Niche! You are also just minutes away from top-fine dining and major commuter routes. 2 silos innovation ,Gainesville shopping center just mins away from horse riding farms. Commuter lots for the Pentagon ,DC and I66 HOV. Schedule your tour today!
- Listing Status:
- Active
- Date Added:
- September 6, 2026
- Data Last Updated:
- October 6, 2026 at 6:18AM
- Listing Office:
- TTR Sotheby's International Realty : 7037451212
- Listing Agent:
- Luis Enrique Rangel : 7034880053
- MLS ID:
- VAPW2129578

- General: Extensive HardscapeGutter SystemLawn SprinklerAbove GradeBelow Grade
- Style: Colonial
- Other Structures: Deck
- Parking: Asphalt Driveway
- Windows: Bay bowEnergystar qualifiedLow eScreensTransomInsulated
- General: Vinyl Siding3Concrete Perimeter
- HOA Amenities: Basketball CourtsBike TrailPool - OutdoorSwimming PoolTennis CourtsTot Lots/PlaygroundVolleyball CourtsCommon Area MaintenanceManagementLawn MaintenancePool(s)Recreation FacilityRoad MaintenanceSnow Removal73.0Monthly
- Originating MLS: BRIGHT_MAIN
- School District: PRINCE WILLIAM COUNTY PUBLIC SCHOOLS
- County: PRINCE WILLIAM-VA
- Zoning: RPC7495-62-9514
- View: Garden/LawnTrees/Woods
- Utilities: 110 volts120240 v
- Water: Public
- Sewer: Public Sewer
- Source: BRIGHT_MAIN
This listing courtesy of Luis Enrique Rangel , TTR Sotheby's International Realty
Monthly Payment
- Principal & Interest $
- Property Taxes $
- Home Insurance $
- VA Funding Fee $