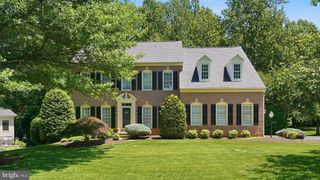
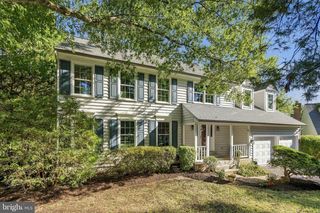
8358 MINERAL SPRINGS DR, Manassas, VA 20112
- 6 beds |
- 5 baths |
- 4,526 sqft
 Single-Family Home
  Built in 2006
  7,841sqft lot
 2 car garage
  $210/sqft
  Listed 13 days ago
Property Description
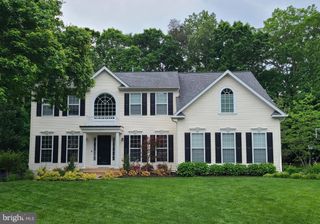
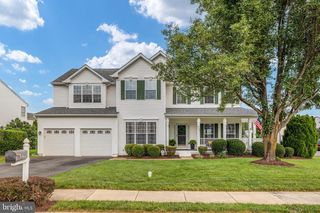
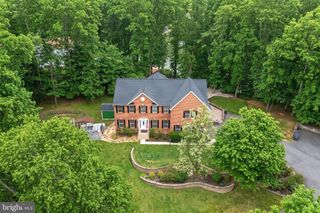
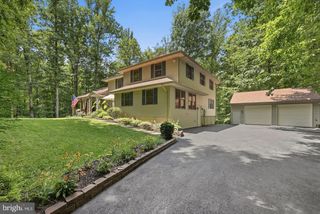
PRIVACY, SPACE & UPGRADES! This exceptional SIX BR/5BA home sits on a fenced lot backing to woods in a wonderful commuter friendly neighborhood. Soaring ceilings create an impressive sense of openness, while the dramatic 2-story family room with gas FP provides an unforgettable setting for entertaining. The spacious layout includes a main-level BR & beautifully remodeled full BA—ideal for guests, multigenerational living or a private office. At the heart of the home is a dream kitchen designed for gatherings large & small. The renovated owner’s BA is a true retreat with custom cabinetry, freestanding soaking tub, Moen fixtures & oversized shower. Nearly every BR & closet features a custom Closets by Design system with a transferable lifetime warranty. Additional highlights include genuine hardwood floors, solid-wood built-ins & a custom laundry room with extensive cabinetry & commercial-grade utility sink. Enjoy wooded privacy from the Trex deck, custom firepit & recently fenced backyard. Major improvements include Hardie® siding & new screens (2025), HVAC systems with UV air treatment & attic fans (2021), newer asphalt driveway, whole-house surge protection, generator hookup & commercial-grade irrigation. The garage is a standout with 220V service, a dedicated 200-amp circuit, newer openers, Gladiator panels & heavy-duty overhead storage. Custom blinds, blackout shades & Vivint security equipment convey. Thoughtfully upgraded, meticulously maintained & designed for comfortable living and effortless entertaining!
- Listing Status:
- Active
- Data Last Updated:
- October 6, 2026 at 4:18AM
- Listing Office:
- RE/MAX Gateway, LLC : 7036525760
- Listing Agent:
- Desiree J Owens : 5402732137
- MLS ID:
- VAPW2130516

- General: Lawn SprinklerSidewalksStreet LightsAbove GradeBelow Grade
- Style: Colonial
- Other Structures: DeckPatio
- General: HardiPlank Type3Concrete Perimeter
- HOA Amenities: Tot Lots/PlaygroundCommon Area MaintenanceManagementSnow RemovalTrash70.0Monthly
- Originating MLS: BRIGHT_MAIN
- School District: PRINCE WILLIAM COUNTY PUBLIC SCHOOLS
- County: PRINCE WILLIAM-VA
- Zoning: R4239262
- View: Garden/LawnTrees/Woods
- Fencing: Partially
- Water: Public
- Sewer: Public Sewer
- Source: BRIGHT_MAIN
This listing courtesy of Desiree J Owens , RE/MAX Gateway, LLC
Monthly Payment
- Principal & Interest $
- Property Taxes $
- Home Insurance $
- VA Funding Fee $