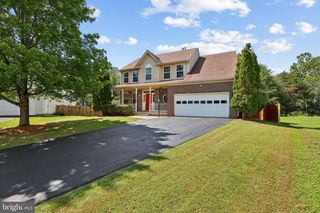
12312 WHITE EAGLE DR, Manassas, VA 20112
- 4 beds |
- 3 baths |
- 3,167 sqft
 Single-Family Home
  Built in 1977
  1acre lot
 3 car garage
  $205/sqft
  Listed 28 days ago
Property Description
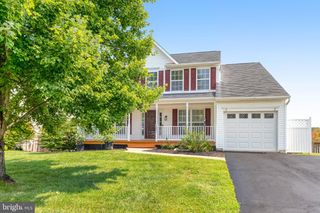
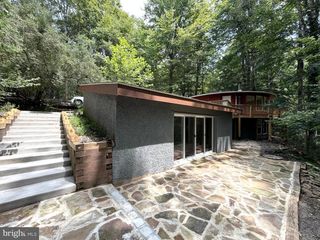
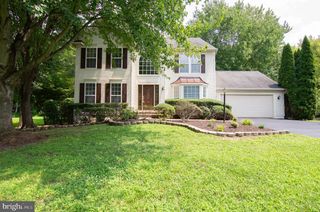
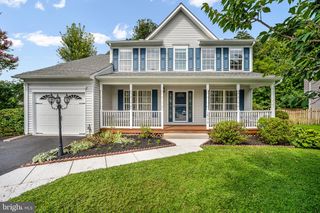
This 4-bedroom, 3-bath home sits on a private 1-acre lot, at the end of a cul-de-sac, backing to woods, giving you plenty of space to enjoy nature without sharing it with an HOA. The property features an attached 1-car garage plus a detached 2-car garage. Inside, you'll find numerous updates, including beautifully renovated upstairs bathrooms, fresh paint, a new dishwasher and 5 burner gas range, and new flooring in the lower-level family room. The main-level fireplace with wood stove insert is ready to keep things cozy on chilly evenings. The house has an open floorplan with a beautiful expansive kitchen. Perfect setup for multi-generational with lower level kitchenette. Major improvements include a roof (2014), replacement windows (2017 & 2020), furnace and A/C (2020) offering peace of mind for years to come. New Septic Distribution box and feed lines installed July 2026. The fenced front yard provides additional outdoor space for pets, play, or gardening. With privacy, updates, no HOA, and room for all your toys, this home checks a lot of boxes—and probably a few you haven't thought of yet! Schedule a viewing before it's gone!
- Listing Status:
- Active
- Date Added:
- July 24, 2026
- Data Last Updated:
- August 20, 2026 at 2:19PM
- Listing Office:
- CENTURY 21 New Millennium : 7034919570
- Listing Agent:
- Jill M Long : 7037958392
- MLS ID:
- VAPW2122940

- General: Extensive HardscapeAbove GradeBelow Grade
- Style: Raised Ranch/Rambler
- Other Structures: DeckPatio
- Parking: Asphalt Driveway
- General: Brick Front2Block
- Originating MLS: BRIGHT_MAIN
- School District: PRINCE WILLIAM COUNTY PUBLIC SCHOOLS
- County: PRINCE WILLIAM-VA
- Zoning: A17893-84-3489
- View: Trees/Woods
- Fencing: PartiallyWoodWroughtIron
- Water: Public
- Sewer: On Site Septic
- Source: BRIGHT_MAIN
This listing courtesy of Jill M Long , CENTURY 21 New Millennium
Monthly Payment
- Principal & Interest $
- Property Taxes $
- Home Insurance $
- VA Funding Fee $

 New - 2 days ago