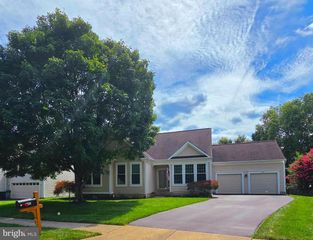
8326 MINERAL DR, Manassas, VA 20112
- 5 beds |
- 4 baths |
- 3,799 sqft
 Single-Family Home
  Built in 2013
  7,405sqft lot
 2 car garage
  $211/sqft
  Listed 20 days ago
Property Description
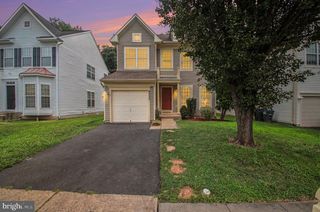
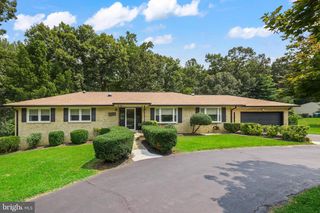
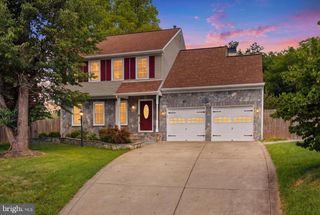
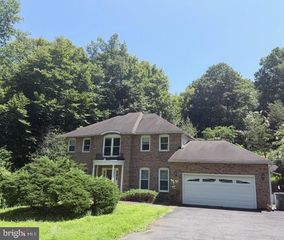
YOU HAVE ARRIVED! Welcome to the popular Parkway West/Coles Run Manor neighborhood of Manassas! Here you will find 8326 Mineral Springs Drive, a former Model home. Upon entering the home, gleaming hardwood floors greet you as you walk throughout the main floor level. Spacious rooms with soaring ceilings accented by crown molding, chair railings, and professionally painted walls engulf you. The pride of ownership is quite evident. The gourmet kitchen features granite countertops, stainless steel appliances, center island with breakfast bar, gas burner cook-top, double oven, huge pantry as well as 42-inch cabinets, ceramic tile flooring, and recessed lighting. Adjacent to the kitchen is a light-filled Sunroom that leads to a Trex deck that’s perfect for entertaining, barbecues, quiet intimate cookouts, or just relaxing with the family. Upstairs you will find an opulent owner’s retreat with tray ceiling, sitting area plus an attached bath suite with his and her sinks, soaking tub, stall shower and massive walk-in closet. There are 3 other spacious bedrooms located on this floor. The lower level is fully finished boasting a large recreation room, 5th bedroom, full bathroom, ample storage space and walk-up stair access to the back yard. Other home features include, but are not limited to, monitored home security system, security screen door in lower level, lawn sprinkler system, and the entire home is wired for an audio system. Additionally, a Home Inspection was completed by a Licensed inspector and all recommendations were addressed. New Roof (2026), and a Radon Mitigation system was installed. Don't miss out. This community is located close to shopping, dining, and entertainment. With easy access to Route 28, Route 234, Prince William Parkway and the VRE, this home is perfect! Hurry, Hurry!
- Listing Status:
- Active
- Date Added:
- July 17, 2026
- Data Last Updated:
- August 6, 2026 at 4:19PM
- Listing Office:
- Samson Properties : 7033788810
- Listing Agent:
- Mark E. Price I I : 5714373909
- MLS ID:
- VAPW2125028

- General: SidewalksAbove GradeBelow Grade
- Style: Traditional
- Roofing: Asphalt
- Windows: Energystar qualifiedLow eVinyl clad
- General: BrickCombination3BlockBrick/MortarStone
- HOA Amenities: Club HouseJog/Walk PathTot Lots/PlaygroundCommon Area MaintenanceManagementReserve FundsSnow RemovalTrash70.0Monthly
- Originating MLS: BRIGHT_MAIN
- School District: PRINCE WILLIAM COUNTY PUBLIC SCHOOLS
- County: PRINCE WILLIAM-VA
- Zoning: R47894-28-4898
- Utilities: Cable tv available
- Water: Public
- Sewer: Public Sewer
- Source: BRIGHT_MAIN
This listing courtesy of Mark E. Price I I , Samson Properties
Monthly Payment
- Principal & Interest $
- Property Taxes $
- Home Insurance $
- VA Funding Fee $

 New - 2 days ago