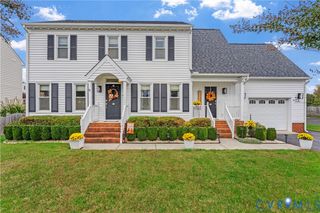
8119 Castle Grove Dr, Mechanicsville, VA 23111
- 4 beds |
- 2 baths |
- 2,210 sqft
 Single-Family Home
 Built in 2002
 0.43acre lot
 2 car garage
 $222/sqft
 Listed 1 month ago
Property Description
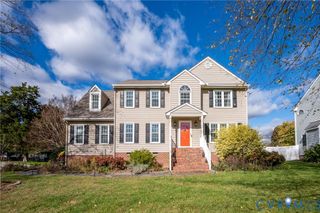
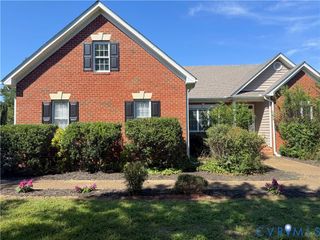
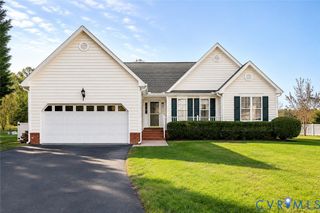
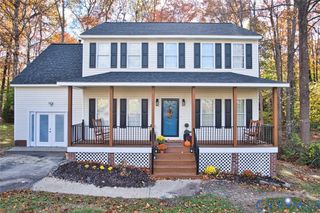
Welcome to this open, inviting, and well-maintained transitional ranch home located in the heart of Mechanicsville’s sought-after Summer Grove community. Featuring a striking brick front, exceptional one-level living with a bonus 4th bedroom upstairs. This move-in-ready property delivers the ultimate combination of comfort, style, and convenience. Step inside to soaring cathedral ceilings, abundant natural light filtering through a lovely bay window, and a cozy gas fireplace that serves as the focal point of the room. Kitchen features crisp white cabinetry, generous counter space, a pantry, an eat-in dining area, and modern appliances. Primary suite occupies an entire wing of the house for optimal privacy, the primary boasts two spacious walk-in closets and a luxury en-suite bath complete with a double vanity, a relaxing, jet tub, and a separate shower. With 2 additional bedrooms downstairs that share a Jack and Jill Bathroom, and 4th large bedroom upstairs, makes this the prefect house for family and friends. Private Backyard Oasis: Step out from the sliding glass doors onto a large rear deck overlooking a private, fully fenced-in backyard enclosed by a fence. Perfect for pets, playing, and hosting summer barbecues. House features a true 2-car attached garage, and a large storage shed that conveys with the property. For Peace of Mind: home has updated HVAC system (2020), new roof and dishwasher (2026), gas stove (2023), Recess lighting, new shower in second bath, and new washer (2025), and new water heater (2024). Summer’s Grove is nestled in a peaceful neighborhood setting, you are just minutes away from local shopping, top-tier restaurants, major interstates, and highly rated Hanover County schools. Don’t miss the opportunity to make this incredible property your next home!
- Listing Status:
- Active
- Data Last Updated:
- November 19, 2026 at 4:15AM
- Listing Office:
- ERA Woody Hogg & Assoc : (804) 559-4644
- Listing Agent:
- Richard Steveson : (804) 304-8219
- MLS ID:
- 2627834

- General: DeckIrrigation SprinklersStorageShedPaved DrivewayShed(s)
- Style: Ranch
- Other Structures: Shed(s)StoopDeck
- Pool: None
- Parking: AttachedDirect AccessDrivewayGaragePavedOn Street
- Roofing: CompositionShingle
- General: BrickDrywallFrameVinyl Siding2
- HOA Amenities: Common Areas95.0Annually
- Originating MLS: CVR
- County: Hanover
- Zoning: SUMMERGROVE LOT 21 SEC B8725-21-6755
- Fencing: Back YardFenced
- Water: Public
- Sewer: Public Sewer
- Source: CVR
- Ownership: IndividualsSole Proprietor
This listing courtesy of Richard Steveson , ERA Woody Hogg & Assoc
Monthly Payment
- Principal & Interest $
- Property Taxes $
- Home Insurance $
- VA Funding Fee $

 New - 23 hours ago