8165 Belton Cir, Mechanicsville, VA 23116
- 3 beds |
- 3 baths |
- 1,727 sqft
 Town Home
 Built in 2010
 2,047sqft lot
 1 car garage
 $217/sqft
 Listed 1 month ago
Property Description
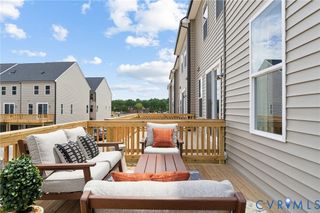
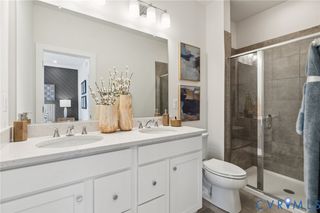
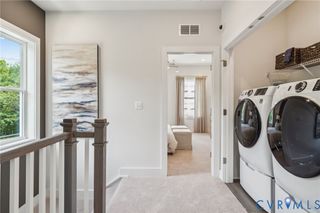
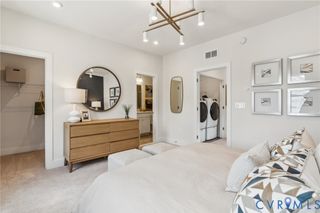
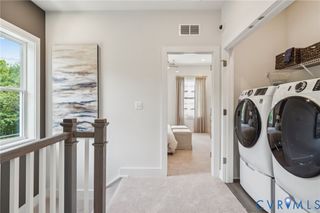
Welcome to 8165 Belton Circle, a move-in-ready townhome in Rutland, ideally located within the sought-after Atlee High School District! Offering more than 1,700 square feet, this beautifully maintained home features 3 bedrooms, 2.5 baths, and an attached one-car garage. The entry level offers a versatile recreation room with new carpet, convenient half bath, dedicated laundry room, and direct access to the private, fenced backyard with concrete patio. Upstairs, the main living level features LVP flooring throughout the spacious family room and inviting eat-in kitchen, complete with new Matte Granite countertops, center island with breakfast bar, maple cabinets, gas cooking, pantry, and sliding glass door leading to the rear deck that is perfect for outdoor dining and entertaining. The upper-level features new carpet throughout, including the spacious owner’s suite with walk-in closet, ceiling fan, and en-suite bath with single vanity with cabinet storage, and tiled tub/shower combination. Two additional bedrooms and a full bath complete the upper level. The exterior features vinyl siding, dimensional roof, aggregate driveway, concrete patio and a vinyl picket fenced rear yard. Enjoy low-maintenance living with convenient access to shopping, dining, the YMCA, community pool, clubhouse, walking trails, playground, and basketball court. Beautifully maintained, thoughtfully updated, and ideally located—this home is ready to welcome you. Also offering a One Year Home Warranty! Schedule your private showing today!
- Listing Status:
- Active
- Data Last Updated:
- October 23, 2026 at 9:15PM
- Listing Office:
- Long & Foster REALTORS : (804) 288-8888
- Listing Agent:
- John Thiel : (804) 467-9022
- Contact:
- (804) 467-9022
- MLS ID:
- 2622409

- General: DeckSprinkler/IrrigationPaved Driveway
- Style: Row House
- Other Structures: Rear PorchDeckPatio
- Pool: In GroundPoolCommunity
- Parking: AttachedDrivewayGarageGarage Door OpenerGuestOff StreetPaved
- Roofing: Shingle
- Windows: Thermal Windows
- General: DrywallFrameVinyl Siding3Slab
- HOA Amenities: LandscapingManagementClubhouseCommon AreasMaintenance GroundsMaintenance StructurePool(s)RecyclingRecreation FacilitiesSnow RemovalTrash155.0Monthly
- Originating MLS: CVR
- County: Hanover
- Topography: Level
- Zoning: RUTLAND TOWNHOUSES LOT 3 BLK M SEC B8706-13-2748
- Fencing: Back YardFencedVinyl
- Water: Public
- Sewer: Public Sewer
- Source: CVR
- Ownership: IndividualsSole Proprietor
This listing courtesy of John Thiel , Long & Foster REALTORS
Monthly Payment
- Principal & Interest $
- Property Taxes $
- Home Insurance $
- VA Funding Fee $

 New - 1 day ago