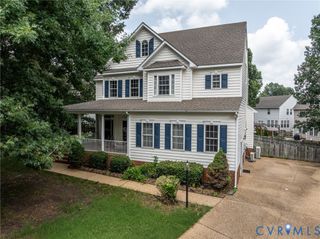
8842 Thorneshire Cir, Mechanicsville, VA 23116
- 5 beds |
- 4 baths |
- 3,938 sqft
 Single-Family Home
  Built in 2016
  7,536sqft lot
 2 car garage
  $171/sqft
  Listed 1 month ago
Property Description
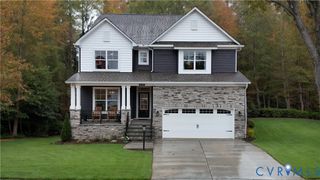
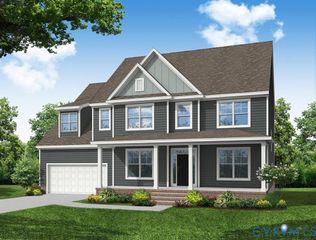
Beautiful Craftsman-style home in sought-after Cool Spring West, ideally situated on a private cul-de-sac and offering an impressive list of upgrades! Freshly painted throughout, this inviting home features an open foyer with hardwood floors and 9-foot ceilings, along with formal living and dining rooms. The gourmet kitchen is designed for both everyday living and entertaining, featuring upgraded cabinetry, a large center island, granite countertops, gas cooktop, GE double ovens, stainless steel appliances, and a breakfast bar overlooking the bright morning room with vaulted ceiling. The spacious family room is just off the kitchen and features a gas fireplace, with convenient access to a versatile first-floor office or playroom. Upstairs offers a loft, laundry room, and four generously sized bedrooms. The spacious primary suite features two walk-in closets and a beautifully appointed en-suite bath with double vanity, tiled shower with glass enclosure, soaking tub, and tile flooring. The finished third level adds even more living space with a fifth bedroom and full bath—perfect for guests, a home office, recreation room, or additional living area. Built in 2016, this home has been thoughtfully updated with NEW LVP flooring on the second and third floors, stylish barn doors, and a NEW expansive rear deck overlooking the fenced backyard with mature landscaping and irrigation. Additional features include a concrete driveway and attached 2-car garage. Conveniently located in the highly sought-after Atlee School District, with easy access to shopping, dining, schools, and major interstates. A beautifully maintained home with space, flexibility, and upgrades in a fantastic location, come see why you’ll love where you live!
- Listing Status:
- Active
- Data Last Updated:
- October 5, 2026 at 5:17AM
- Listing Office:
- RE/MAX Commonwealth : (804) 288-5000
- Listing Agent:
- David Riley : (804) 337-1809
- Contact:
- driley78@gmail.com
- MLS ID:
- 2623029

- General: DeckPaved Driveway
- Style: CraftsmanTwo Story
- Other Structures: Front PorchDeck
- Pool: None
- Parking: AttachedDirect AccessDrivewayGaragePaved
- General: DrywallFrameStoneVinyl Siding2
- HOA Amenities: Common AreasTrash68.0Monthly
- Originating MLS: CVR
- County: Hanover
- Zoning: COOL SPRING WEST LOT 21 BLK G SEC 28706-09-7170
- Fencing: Back YardFencedPartial
- Water: Public
- Sewer: Public Sewer
- Source: CVR
- Ownership: IndividualsSole Proprietor
This listing courtesy of David Riley , RE/MAX Commonwealth
Monthly Payment
- Principal & Interest $
- Property Taxes $
- Home Insurance $
- VA Funding Fee $