10700 Forget Me Not Way, Glen Allen, VA 23060
- 5 beds |
- 5 baths |
- 3,534 sqft
 Single-Family Home
  Built in 2024
  8,451sqft lot
 2 car garage
  $212/sqft
  Listed 2 months ago
Property Description
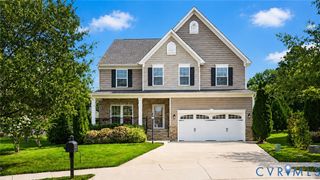
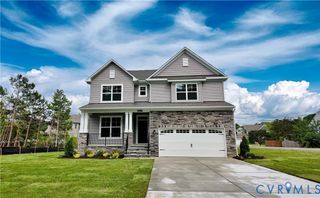
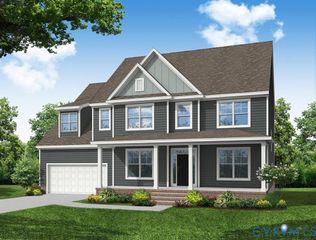
This model home is MOVE-IN READY! The Davidson at Greenhouse is a three-story, five-bedroom, four-and-a-half-bath home with thoughtfully designed living spaces across three finished levels. A private home office sits just off the entry, while the main living area centers around a well-appointed kitchen with quartz countertops, a gas range, and an expanded breakfast nook open to the family room. A butler's pantry and walk-in pantry closet keep everything organized and within reach. Tucked toward the rear of the main level, a guest suite with a private ensuite bath provides a comfortable and flexible space for visitors or multigenerational living. The primary suite upstairs features a tray ceiling, walk-in closet, luxury ensuite bath, and a connected sitting room that works as a lounge or reading retreat. Two additional bedrooms with walk-in closets share a full hall bath, and a spacious loft adds room to spread out. On the third level, a large private bedroom with ensuite bath rounds out the home's versatile layout. A two-car garage completes the package. Residents at Greenhouse enjoy the convenience of Henrico County, with easy access to great shopping, dining, and outdoor activities and a straightforward commute into the city.
- Listing Status:
- Active
- Data Last Updated:
- October 5, 2026 at 7:15AM
- Listing Office:
- Keller Williams Realty : (804) 282-5901
- Listing Agent:
- Kim Sebrell : 804-539-7524
- Contact:
- 804-539-7524
- MLS ID:
- 2619865

- General: DeckPorchPaved Driveway
- Style: Two Story
- Other Structures: PorchFront PorchDeck
- Pool: None
- Parking: AttachedDirect AccessDrivewayGarageGarage Door OpenerPaved
- Roofing: Shingle
- General: BlockDrywallFrameVinyl Siding3
- HOA Amenities: Common Areas60.0Monthly
- Originating MLS: CVR
- County: Henrico
- Zoning: GREENHOUSE SC 1 BL A LT 1775-767-4300
- Fencing: None
- Water: Public
- Sewer: Public Sewer
- Source: CVR
- Ownership: CorporateCorporation
This listing courtesy of Kim Sebrell , Keller Williams Realty
Monthly Payment
- Principal & Interest $
- Property Taxes $
- Home Insurance $
- VA Funding Fee $