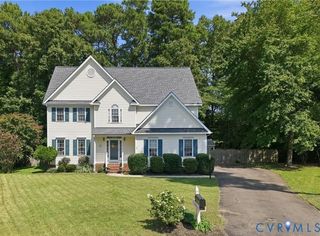
9445 Rutlandshire Dr, Mechanicsville, VA 23116
- 4 beds |
- 4 baths |
- 3,135 sqft
 Single-Family Home
  Built in 2008
  5,227sqft lot
 2 car garage
  $196/sqft
  Listed 25 days ago
Property Description
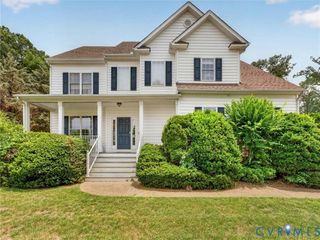
Welcome to this beautifully maintained Transitional, two-story home located in the desirable Rutland community. From the moment you step inside, you’ll appreciate the inviting open, two story Foyer and convenient half bath. The spacious gourmet Kitchen is a true centerpiece, featuring gas cooking, stainless steel appliances, granite countertops, and abundant workspace—perfect for both everyday living and entertaining. The Dining room and family room combination offers a vaulted ceiling and a versatile layout that can easily accommodate a variety of furniture arrangements and entertaining styles. The first-floor Primary suite provides comfort and convenience, complete with a tray ceiling, dual walk-in closets, and a private en-suite bath featuring double vanities, a tiled shower, and a jetted soaking tub. A spacious Laundry room with utility sink completes the first floor. Upstairs, you’ll find three generously sized Bedrooms, including one with a private en-suite bath, while the remaining two bedrooms share a convenient Jack-and-Jill bathroom with walk-in closets. Additional highlights include a welcoming front porch, attractive brick and vinyl exterior, two-car attached garage with storage shelving, dual-zone HVAC, tankless water heater, recessed lighting, and a low-maintenance yard with patio and irrigation system. Home is wired for ADT Security System. Residents also enjoy close proximity to the community clubhouse, pool, and sports courts. Conveniently located near grocery stores, restaurants, and major highways with easy access to I-295 and I-95, this home offers the perfect combination of comfort, style, and convenience.
- Listing Status:
- Active
- Data Last Updated:
- October 5, 2026 at 5:17AM
- Listing Office:
- Virginia Capital Realty : (804) 545-6300
- Listing Agent:
- Michele Burke : (804) 338-1198
- MLS ID:
- 2624656

- General: Sprinkler/IrrigationPlay StructurePorchTennis Court(s)Paved Driveway
- Style: Two StoryTransitional
- Other Structures: PorchFront PorchPatio
- Pool: ConcreteIn GroundPoolCommunity
- Parking: AttachedDirect AccessDrivewayGarageGarage Door OpenerOversizedPaved
- Roofing: Shingle
- Windows: ScreensThermal Windows
- General: BrickBlockDrywallVinyl Siding2
- HOA Amenities: LandscapingManagementAssociation ManagementClubhouseCommon AreasPool(s)Recreation FacilitiesRoad Maintenance243.0Quarterly
- Originating MLS: CVR
- County: Hanover
- Topography: Sloping
- Zoning: RUTLAND LOT 23 BLK A SEC 18706-14-1648
- Fencing: Back Yard
- Water: Public
- Sewer: Public Sewer
- Source: CVR
- Ownership: IndividualsSole Proprietor
This listing courtesy of Michele Burke , Virginia Capital Realty
Monthly Payment
- Principal & Interest $
- Property Taxes $
- Home Insurance $
- VA Funding Fee $

 New - 2 days ago