9026 Fayemont Dr, Mechanicsville, VA 23116
- 3 beds |
- 2 baths |
- 1,296 sqft
 Single-Family Home
  Built in 1996
  0.32acre lot
 2 car garage
  $350/sqft
  Listed 26 days ago
Property Description
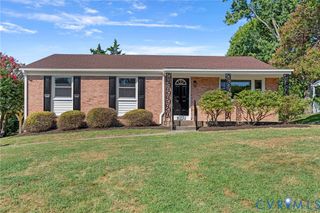
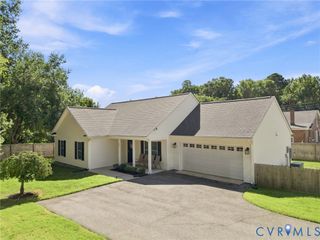
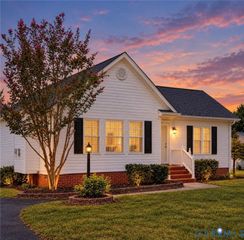
What a well-maintained brick home located just off of 301 with everything you need just minutes away! This home and 26X26 detached garage with a brand new mini-split heating and cooling system and has been loved and meticulously maintained by the original owners. If you can think of it this property has it! Vaulted ceilings, removable center island, beautiful Florida room with vaulted ceilings & porcelain tile leading to a covered porch/sitting area and only steps away from the ultimate garage!!! Also, maintenance contracts for the newer HVAC & whole house generator have been in place for years. Also included is granite counters, upgraded comfort height toilets, a new vapor barrier in the crawl, newer roof, new double oven stainless dual fuel stove with a gas cook-top. Additional 216 square feet not included on tax sheet.
- Listing Status:
- Active
- Data Last Updated:
- October 5, 2026 at 7:15AM
- Listing Office:
- Hometown Realty : (804) 730-7195
- Listing Agent:
- Eugene Bordonie : (804) 427-5968
- MLS ID:
- 2624745

- General: Paved Driveway
- Style: Ranch
- Other Structures: StoopRear Porch
- Pool: None
- Parking: DrivewayDetachedGarageGarage Door OpenerHeated GarageOff StreetOversizedPaved
- Roofing: Composition
- Windows: ScreensThermal Windows
- General: BrickBrick VeneerDrywallFrame1
- Originating MLS: CVR
- County: Hanover
- Zoning: HANOVER HEIGHTS S LOT 20 BLK F SEC C8706-30-9615
- Fencing: Back Yard
- Water: Public
- Sewer: Public Sewer
- Source: CVR
- Ownership: IndividualsSole Proprietor
This listing courtesy of Eugene Bordonie , Hometown Realty
Monthly Payment
- Principal & Interest $
- Property Taxes $
- Home Insurance $
- VA Funding Fee $