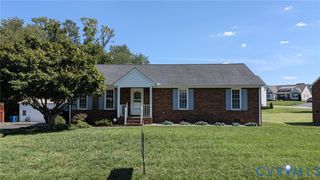
9250 Swannanoa Trl, Mechanicsville, VA 23116
- 3 beds |
- 2 baths |
- 1,354 sqft
 Single-Family Home
  Built in 1971
  0.41acre lot
 —— car garage
  $288/sqft
  Listed 2 months ago
Property Description
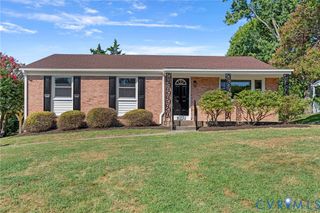
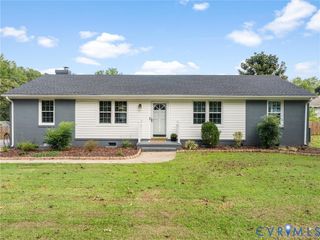
Welcome to this charming 3-bedroom, 1.5-bath brick ranch which as just been renovated! In a convenient location this move-in-ready home features a beautifully remodeled kitchen with new shaker cabinets and quartz tops, subway tile backsplash, stainless steel appliances, new high-grade laminate floors in kitchen & great room, refinished hardwoods in foyer, living room, hallway and bedrooms, fresh interior paint, and updated lighting, hardware, etc. The front living room w/ a wood-burning fireplace would make an excellent home office or flex space. The great room addition in the rear of the home has lots of natural light and leads to spacious back deck. Additional improvements include a tankless water heater, ceramic/porcelain tile in both bathrooms and utility room room, new exterior doors, and a 20 x 16 storage shed w/ new siding, roof, and electricity. The crawl space has also been upgraded with new insulation and a vapor barrier. Outside, enjoy a landscaped, partially fenced backyard and paved off-street parking. With so many updates already completed, this home offers the comfort of one-level living with modern finishes throughout. All appliances and window treatments convey.
- Listing Status:
- Active
- Data Last Updated:
- October 5, 2026 at 5:17AM
- Listing Office:
- Long & Foster REALTORS : (804) 346-4411
- Listing Agent:
- Rodney Williams : (804) 334-5625
- Contact:
- (804) 334-5625
- MLS ID:
- 2620674

- General: DeckLightingStorageShedPaved Driveway
- Style: Ranch
- Other Structures: StoopRear PorchDeck
- Pool: None
- Parking: DrivewayOff StreetOversizedPaved
- Roofing: CompositionShingle
- Windows: Thermal Windows
- General: BrickBrick VeneerDrywallFrameVinyl Siding1
- Originating MLS: CVR
- County: Hanover
- Zoning: SWANNANOA ESTATES LOT 4 BLK F8706-84-7978
- Fencing: Back YardFencedPartialPrivacy
- Water: Public
- Sewer: Septic Tank
- Source: CVR
- Ownership: IndividualsSole Proprietor
This listing courtesy of Rodney Williams , Long & Foster REALTORS
Monthly Payment
- Principal & Interest $
- Property Taxes $
- Home Insurance $
- VA Funding Fee $