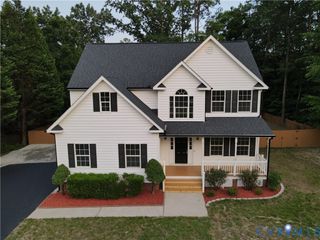
9543 Halifax Green Dr, Mechanicsville, VA 23116
- 4 beds |
- 4 baths |
- 2,907 sqft
 Single-Family Home
  Built in 2023
  0.56acre lot
 3 car garage
  $251/sqft
  Listed 1 day ago
Property Description
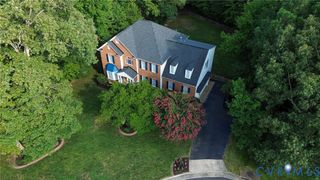
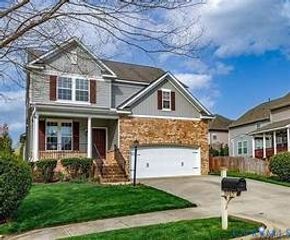
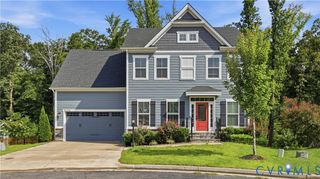
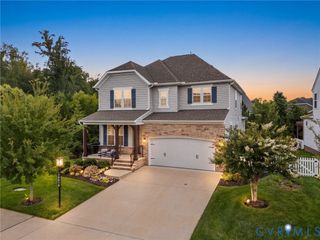
Welcome to 9543 Halifax Green Dr.! This beautiful Craftsman-style home offers 4 bedrooms, 3.5 baths, 2,907 square feet, and sits on one of the largest and most desirable lots in the neighborhood. Featuring HardiePlank siding and a welcoming covered front porch, this home has incredible curb appeal. Step inside to a spacious foyer with a formal dining room featuring Craftsman-style trim, chair molding, and a chandelier. LVP flooring flows throughout the first floor and leads into the large family room with a gas fireplace, open to the kitchen. The kitchen features quartz countertops, stainless steel appliances, a gas cooktop with vented hood, built-in oven and microwave, and a walk-in pantry with custom cabinetry. The first-floor primary suite features tray ceilings, an en-suite bath with double vanity, glass-enclosed tile shower, and custom walk-in closet. Upstairs, you’ll find a huge loft perfect for a second living area, game room, or playroom, plus three generously sized bedrooms. One bedroom offers an en-suite bath, while the other two share a full hall bath. A walk-in unfinished attic provides plenty of storage. One of the standout features is the garage space! In addition to the attached two-car garage, there is an attached one-car garage for a total of three garage bays. The two-car garage is finished with a mini-split system and pull-down screened garage door, creating a versatile space for entertaining, a home gym, or workshop. Out back, enjoy a 12x12 screened porch overlooking a massive stamped concrete patio and huge fenced backyard—perfect for entertaining, grilling, pets, or enjoying the outdoors. Located in a highly coveted community offering a pool, clubhouse, recreational facilities, and walking trails, all conveniently located near shopping, dining, and everyday amenities. With its spacious floor plan, first-floor primary suite, three-car garage, exceptional outdoor living space, and one of the best lots in the neighborhood, this home truly has it all!
- Listing Status:
- Active
- Data Last Updated:
- August 20, 2026 at 7:18AM
- Listing Office:
- Hometown Realty : (804) 730-7195
- Listing Agent:
- Skyler Allen : (804) 432-4135
- MLS ID:
- 2622632

- General: Sprinkler/IrrigationPorchPaved Driveway
- Style: CraftsmanTwo Story
- Other Structures: PorchFront PorchRear PorchScreened
- Pool: CommunityPool
- Parking: AttachedDrivewayFinished GarageGaragePaved
- Roofing: Shingle
- Windows: Screens
- General: DrywallFrameHardiPlank TypeStone2
- HOA Amenities: ClubhouseCommon AreasPool(s)Recreation FacilitiesTrash103.0Monthly
- Originating MLS: CVR
- County: Hanover
- Topography: Level
- Zoning: GILES FARM LOT 15 SEC 137796-45-4200
- Fencing: Back YardFenced
- Water: Public
- Sewer: Public Sewer
- Source: CVR
- Ownership: IndividualsSole Proprietor
This listing courtesy of Skyler Allen , Hometown Realty
Monthly Payment
- Principal & Interest $
- Property Taxes $
- Home Insurance $
- VA Funding Fee $

 New - 3 days ago