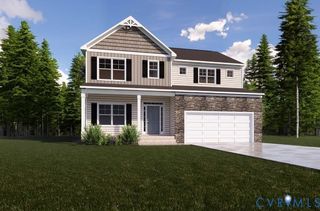
9308 Rudders Point Cv, Mechanicsville, VA 23116
- 4 beds |
- 4 baths |
- 2,680 sqft
 Single-Family Home
  Built in 2022
  7,362sqft lot
 2 car garage
  $237/sqft
  Listed 2 months ago
Property Description
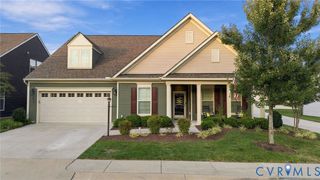
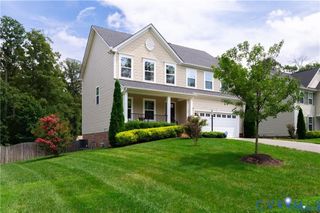
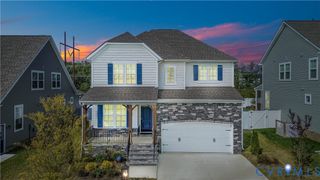
Beautiful Craftsman “Robert Frost” Plan with Finished Basement in the Preserve section of Giles Farms! Built in 2022, this exceptional home is situated on a cul-de-sac lot backing to woods and a nature trail. The welcoming foyer opens to a spacious kitchen and family room with an inviting open-concept design. The recently enhanced kitchen features a large island, gray cabinetry, farmhouse sink, white subway tile backsplash, stainless steel appliances, gas cooking, quartz countertops, and pantry. The family room offers an electric fireplace and views of the backyard. A private home office, laundry room with added cabinetry, and half bath complete the first floor. Upstairs, the spacious primary suite features an en-suite bath and oversized walk-in closet. Two additional bedrooms plus a large fourth bedroom over the garage provide plenty of space for family, guests, or flex space. A full hall bath and 9-foot ceilings complete the second floor. The finished basement offers even more living space with a full bathroom, dedicated gym area, and flexible space perfect for a game room, studio, media room, or private retreat. Enjoy exceptional outdoor living with a fenced backyard, deck, and expansive stamped-concrete patio with firepit. The detached shed/playhouse features its own ductless HVAC and offers endless possibilities. Additional features include 2023 Richmond permanent trim lighting, Hardiplank siding, tankless hot water heater, irrigation, and attached two-car garage. Giles Farms amenities include a pool, clubhouse, stocked pond, nature trails, and more. Conveniently located in the sought-after Atlee school district. A beautifully maintained home with thoughtful updates, fantastic outdoor space, and room for everyone!
- Listing Status:
- Active
- Data Last Updated:
- October 5, 2026 at 7:15AM
- Listing Office:
- RE/MAX Commonwealth : (804) 288-5000
- Listing Agent:
- David Riley : (804) 337-1809
- Contact:
- driley78@gmail.com
- MLS ID:
- 2621037

- Style: CraftsmanTwo Story
- Other Structures: DeckPatio
- Pool: PoolCommunity
- Parking: AttachedGarage
- Roofing: Shingle
- General: DrywallFrameHardiPlank Type3
- HOA Amenities: LandscapingManagementAssociation ManagementClubhouseCommon AreasPool(s)Trash103.0Monthly
- Originating MLS: CVR
- County: Hanover
- Zoning: GILES FARM LOT 27 SEC 2-B7796-74-2111
- Fencing: Back YardFencedWood
- Water: Public
- Sewer: Public Sewer
- Source: CVR
- Ownership: IndividualsSole Proprietor
This listing courtesy of David Riley , RE/MAX Commonwealth
Monthly Payment
- Principal & Interest $
- Property Taxes $
- Home Insurance $
- VA Funding Fee $

 New - 1 day ago