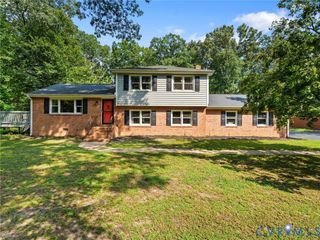
9987 Canvassback Pass Ct, Mechanicsville, VA 23116
- 3 beds |
- 2 baths |
- 1,751 sqft
 Single-Family Home
  Built in 2020
  0.29acre lot
 2 car garage
  $300/sqft
  Listed 13 days ago
Property Description
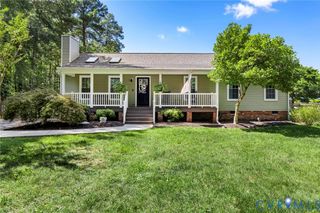
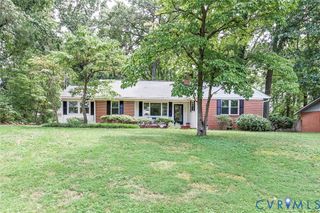
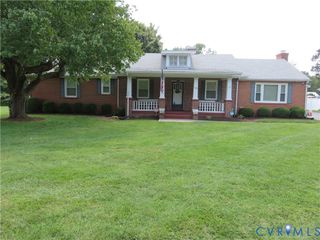
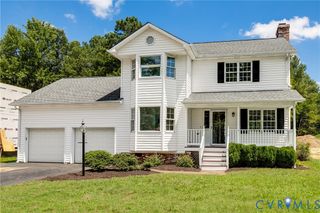
Homeownership & right-sizing shouldn't mean settling or blowing your budget! USDA loan eligible! Say goodbye to: postage stamped-sized yards, expensive monthly fees , & restrictive HOAs! Prime Atlee location! Best value in the community! 6 years young one story home w/ MINIMAL steps! New AC coil & outside compressor! The IDEAL fenced backyard for gardening: full afternoon sun means prize-winning Hanover tomatoes in the summer, beautiful annual flowers in the spring/summer & luscious cabbage in the fall! Patio for grilling! Ample room for a playset & pets out back as well! Invite guests & welcome out-of-town family w/ ease: the MASSIVE side yard & cul de sac setting are perfect for hosting an epic family reunion w/ horseshoes, a birthday party, an egg hunt, a gender reveal, or a tag football game! The inside won't disappoint either. Extra wide hallway and foyer! Hardwood floors throughout main living areas! Spacious & open family room offers ample space for a baby grand while still having room to host mahjong, bunco, or poker nights! Bring that farmhouse table & host holiday dinners, thanks to the oversized dining area! Plenty of space to add an island to the kitchen! Granite counters, OODLES of oversized cabinets, GAS cooking, & a breakfast bar! The private primary suite boasts space for a king sized bed, two nightstands, & multiple dressers! No need to have a summer & winter closet: the primary walk-in can handle it all. Ensuite bath w/ double vanity, oversized shower & a private toilet! 2 other bedrooms offer lots of closet space ; use one as an office! Full hall bath w/ double vanity & linen closet! Oversized 2-car garage, big enough for your car & an extra fridge! Laundry room w/ pull-down attic! Minutes from a major hospital, medical, groceries, dining, major roadways, shopping & more! Some images have been edited & virtually staged using AI.
- Listing Status:
- Active
- Data Last Updated:
- August 20, 2026 at 7:18AM
- Listing Office:
- EXP Realty, LLC : (804) 729-5188
- Listing Agent:
- Erin Melton : (804) 335-8572
- MLS ID:
- 2621503

- General: Sprinkler/IrrigationPaved Driveway
- Style: Ranch
- Other Structures: Patio
- Pool: None
- Parking: AttachedDirect AccessDrivewayGarageGarage Door OpenerPaved
- Roofing: Asphalt
- General: DrywallFrameVinyl Siding1
- HOA Amenities: Common Areas500.0Annually
- Originating MLS: CVR
- County: Hanover
- Zoning: SUMMER DUCK LOT 18 SEC 27796-49-4016
- Fencing: Back YardFencedPrivacy
- Water: Public
- Sewer: Public Sewer
- Source: CVR
- Ownership: IndividualsSole Proprietor
This listing courtesy of Erin Melton , EXP Realty, LLC
Monthly Payment
- Principal & Interest $
- Property Taxes $
- Home Insurance $
- VA Funding Fee $

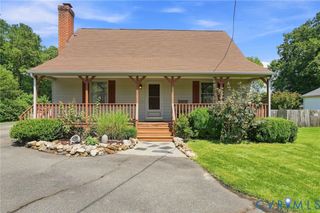
 New - 1 day ago