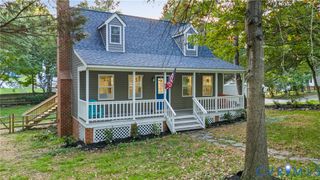
11807 Farnham Woods Dr, Midlothian, VA 23112
- 4 beds |
- 2 baths |
- 1,543 sqft
 Single-Family Home
  Built in 2026
  —— sqft lot
  2 car garage
  $292/sqft
  Listed 2 months ago
Property Description
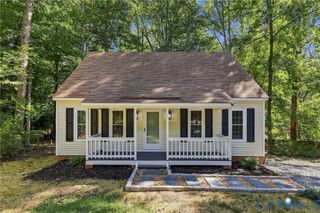
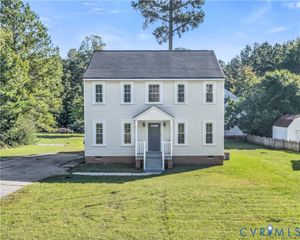
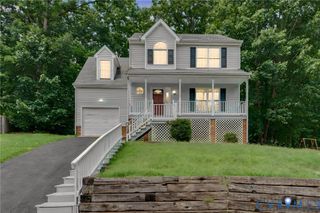
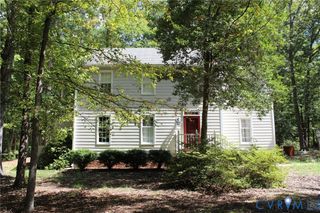
Welcome to this beautifully crafted 3-bedroom, 2-bath Craftsman-style ranch, thoughtfully designed with timeless curb appeal and modern comfort. Featuring a striking exterior with stone, board and batten siding accents, and a welcoming front entry, this home offers quality craftsmanship inside and out. Step inside to discover an open, inviting floor plan enhanced by luxurious interior finishes, stylish fixtures, and attention to detail throughout. The spacious kitchen flows seamlessly into the dining and living areas, creating the perfect space for both everyday living and entertaining. The private primary suite serves as a relaxing retreat, complete with a spa-inspired en-suite bath featuring a beautifully tiled ceramic shower and generous closet space. Two additional bedrooms and a full bath provide comfort and flexibility for family, guests, or a home office. Enjoy outdoor living on the rear deck, ideal for grilling, entertaining, or simply relaxing while overlooking your backyard. A two-car garage provides ample storage and convenience, while the unfinished second floor offers an incredible opportunity to expand. Finish the space to create additional bedrooms, a bonus room, home office, or media room—customize it to fit your lifestyle. The unfinished 2nd floor includes a stub-up for future plumbing and lineset for future HVAC, making the transition easier to finish at any time.
- Listing Status:
- Active
- Data Last Updated:
- October 5, 2026 at 7:15AM
- Listing Office:
- Southern Virginia Realty Inc : (434) 298-0276
- Listing Agent:
- Sally Holt : (804) 929-0341
- MLS ID:
- 2619129

- General: DeckSprinkler/IrrigationPaved Driveway
- Style: CraftsmanTwo Story
- Other Structures: Deck
- Pool: None
- Parking: AttachedDirect AccessDrivewayGarageGarage Door OpenerOversizedPavedUnfinished Garage
- Roofing: AsphaltShingle
- Windows: Screens
- General: BrickDrywallFrameStoneVinyl Siding2
- HOA Amenities: ManagementAssociation ManagementCommon AreasReserve Fund250.0Annually
- Originating MLS: CVR
- County: Chesterfield
- Zoning: FARNHAM WOODS SEC 1 L 005742676279900000
- Fencing: None
- Water: Public
- Sewer: Public Sewer
- Source: CVR
- Ownership: CorporateCorporation
This listing courtesy of Sally Holt , Southern Virginia Realty Inc
Monthly Payment
- Principal & Interest $
- Property Taxes $
- Home Insurance $
- VA Funding Fee $

 New - 2 days ago