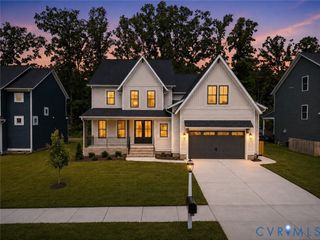
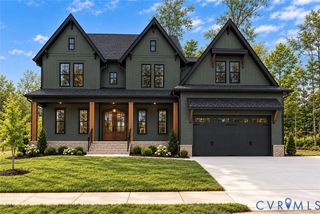
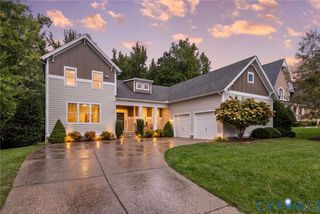
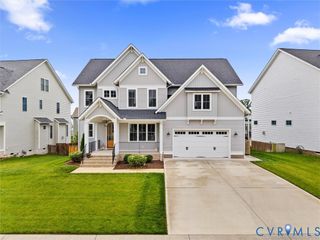
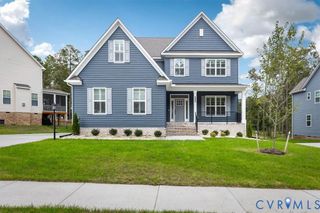
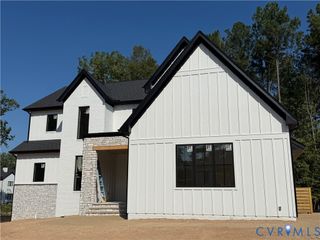
15212 Barford Dr, Midlothian, VA 23112
- 4 beds |
- 5 baths |
- 3,180 sqft
 Single-Family Home
  Built in 2026
  0.26acre lot
 2 car garage
  $309/sqft
  Listed 2 months ago
Property Description
Amazing Custom Design Santa Barbara home in RounTrey! This special design was a year in the making. Dramatic Foyer with 8' Double Door and 2 Story Ceiling leads you into a Fantastic, Open Great Room and Open into the Kitchen and Private Screened Porch. Light Stained wood floors throughout the first floor and throughout the home, except in the bedrooms where the builder has selected a high-end plush carpet. The Kitchen has a vaulted peaked ceiling with a light-stained wooden beams. All the Kitchen appliances are high end. Gas Cooking, double ovens, refrigerator, microwave, beverage cooler and ice maker in the large pantry. Custom Quartz countertops with a special cooking backsplash to the ceiling. Screened Porch is entered into by the Great Room and Kitchen and overlooks a private backyard. The flooring is a composite decking. There is also a private stamped patio off the Screened Porch. One the first floor is a very nice 4th bedroom/guest room with a walk in closet and tiled bathroom. On the way to the 2-car garage is a kid's cubby for storage and backpacks. Completely Finished 2 Car Garage with a tankless hot water heater and irrigation system. Upstairs is the Primary Bedroom and 2 walk-in closets and a Luxury Custom Bath with Custom tile throughout. Amazing Shower and Tub combination dual sinks. Each of the other bedrooms has a walk in closet and private tiled bath. There is a loft area for technology or studies. The third floor is unfinished with permanent stairs for easy access. You have to see this tile work to appreciate the uniqueness and craftmanship. All lighting is from Shades of Light and plumbing is from Ferguson. Everything is high end, as you would expect.
- Listing Status:
- Active
- Data Last Updated:
- October 5, 2026 at 5:15PM
- Listing Office:
- Long & Foster REALTORS : (804) 822-3220
- Listing Agent:
- Richard Buckingham : (804) 370-2412
- Contact:
- (804) 370-2412
- MLS ID:
- 2618653

- General: Sprinkler/IrrigationPorchPaved Driveway
- Style: CustomTwo Story
- Other Structures: PorchRear PorchScreened
- Pool: NoneCommunity
- Parking: AttachedDirect AccessDrivewayFinished GarageGarageGarage Door OpenerOff StreetOversizedPavedGarage Faces RearGarage Faces Side
- Roofing: Composition
- Windows: Thermal Windows
- General: DrywallFrameHardiPlank TypeVinyl Siding2
- HOA Amenities: ManagementAssociation ManagementCommon AreasPool(s)225.0Quarterly
- Originating MLS: CVR
- County: Chesterfield
- Topography: Level
- Zoning: ROUNTREY SEC 9 L 049716-68-92-03-400-000
- Fencing: None
- Water: Public
- Sewer: Public Sewer
- Source: CVR
- Ownership: CorporateCorporation
This listing courtesy of Richard Buckingham , Long & Foster REALTORS
Monthly Payment
- Principal & Interest $
- Property Taxes $
- Home Insurance $
- VA Funding Fee $