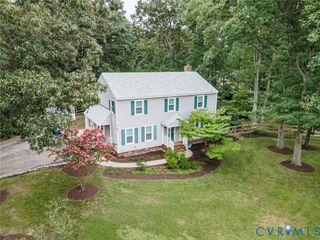
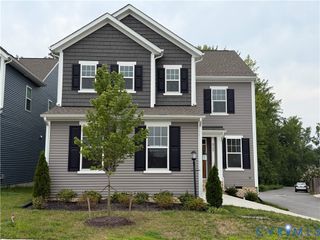
15516 Cedarville Dr, Midlothian, VA 23112
- 3 beds |
- 3 baths |
- 1,955 sqft
 Single-Family Home
  Built in 2020
  7,222sqft lot
 2 car garage
  $256/sqft
  Listed 22 days ago
Property Description
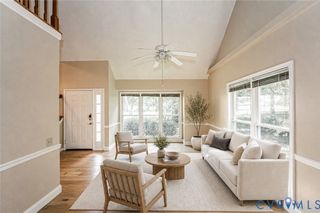
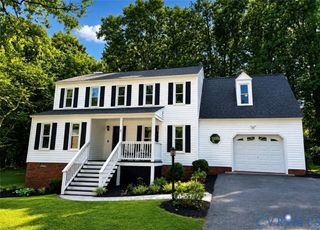
Now available—the sought-after Jordan floor plan in the vibrant New Market community! It is move-in ready! Conveniently located just minutes from downtown Richmond in the heart of Midlothian, this beautifully maintained home offers exceptional amenities, top-rated schools, and an unbeatable location. The open-concept main level features beautiful luxury vinyl plank (LVP) flooring throughout the main living areas, creating a stylish and durable space perfect for everyday living and entertaining. The spacious great room is filled with natural light and flows seamlessly into the kitchen, dining area, and backyard. The chef-inspired kitchen boasts stainless steel appliances, granite countertops, 42-inch upper cabinets with crown molding, and abundant cabinet space. Upstairs, the oversized loft provides endless possibilities as a media room, game room, home office, or playroom. There is a spacious primary suite and 2 additional large bedrooms. Don't miss the opportunity to own this beautifully appointed home in one of Midlothian's fastest-growing communities—schedule your private tour today!
- Listing Status:
- Active
- Data Last Updated:
- August 20, 2026 at 7:18AM
- Listing Office:
- Long & Foster REALTORS : (804) 794-9650
- Listing Agent:
- Angela Pugh : (804) 615-7844
- Contact:
- (804) 615-7844
- MLS ID:
- 2611043

- General: DeckSprinkler/IrrigationPorchPaved Driveway
- Style: Two Story
- Other Structures: PorchFront PorchDeck
- Pool: NoneCommunity
- Parking: AttachedDrivewayGarageOff StreetPaved
- Roofing: Shingle
- General: DrywallFrameVinyl Siding2
- HOA Amenities: ClubhouseCommon AreasPool(s)RecyclingTrash300.0Quarterly
- Originating MLS: CVR
- County: Chesterfield
- Zoning: NEWMARKET SEC 3 AMENDED 057714-69-39-24-100-000
- Fencing: None
- Water: Public
- Sewer: Public Sewer
- Source: CVR
- Ownership: Relocation
This listing courtesy of Angela Pugh , Long & Foster REALTORS
Monthly Payment
- Principal & Interest $
- Property Taxes $
- Home Insurance $
- VA Funding Fee $