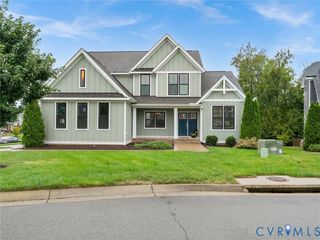
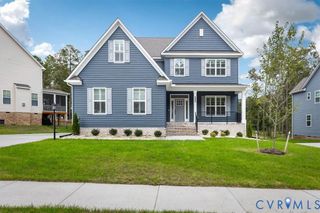
15619 Willowmore Dr, Midlothian, VA 23112
- 5 beds |
- 5 baths |
- 3,949 sqft
 Single-Family Home
  Built in 2016
  0.29acre lot
 2 car garage
  $215/sqft
  Listed 2 months ago
Property Description
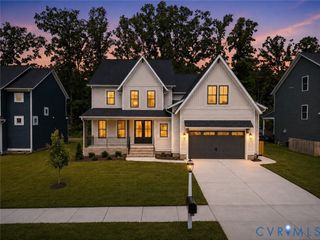
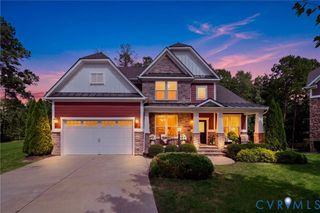
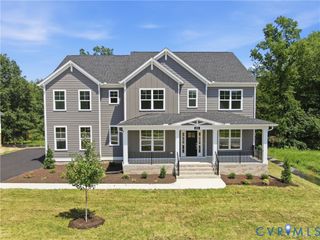
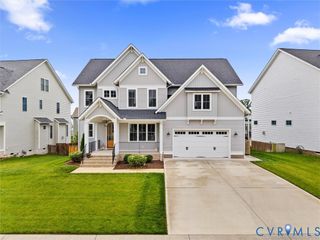
EXCEPTIONAL DESIGN MEETS EVERYDAY FUNCTIONALITY! Welcome to this beautifully crafted home in sought-after NewMarket at RounTrey, offering nearly 4,000 square feet, 5 bedrooms, 4 full baths, 1 half bath, and a FINISHED 3RD FLOOR. French doors open to a private office, while the elegant dining room is perfect for hosting family and friends. The gourmet kitchen features quartz countertops, an oversized island, a butler's pantry, a walk-in pantry, stainless steel appliances, and abundant cabinetry, all opening to the inviting family room with a gas fireplace and custom built-ins. A spacious mudroom with a built-in drop zone offers plenty of room for everyone's gear, while custom built-ins beneath the stairs maximize organization and functionality. Upstairs, the luxurious primary suite offers a spa-inspired bath, while two bedrooms share a Jack-and-Jill bath and a fourth enjoys its own private ensuite. The finished third floor provides a fifth bedroom, full bath, and versatile flex space. The fenced backyard with a stamped concrete patio creates the perfect outdoor retreat for relaxing or entertaining. Beyond the property, NewMarket at RounTrey offers an exceptional lifestyle with resort-style amenities, access to the Swift Creek Reservoir, and award-winning schools, including Old Hundred Elementary, Midlothian Middle, and Midlothian High.
- Listing Status:
- Active
- Data Last Updated:
- October 5, 2026 at 5:15PM
- Listing Office:
- Real Broker LLC : (855) 450-0442
- Listing Agent:
- Monique Kuntz : (303) 532-7109
- Contact:
- membership@therealbrokerage.com
- MLS ID:
- 2620459

- General: Paved Driveway
- Style: CustomTwo Story
- Other Structures: Front PorchPatio
- Pool: PoolCommunity
- Parking: AttachedDirect AccessDrivewayGaragePavedTwo Spaces
- Roofing: Composition
- Windows: Window Treatments
- General: DrywallFrameVinyl Siding2
- HOA Amenities: ManagementAssociation ManagementClubhouseCommon AreasPool(s)Recreation FacilitiesTrash300.0Quarterly
- Originating MLS: CVR
- County: Chesterfield
- Zoning: NEWMARKET SEC 1 032714-69-56-10-200-000
- Fencing: Back YardFenced
- Water: Public
- Sewer: Public Sewer
- Source: CVR
- Ownership: IndividualsSole Proprietor
This listing courtesy of Monique Kuntz , Real Broker LLC
Monthly Payment
- Principal & Interest $
- Property Taxes $
- Home Insurance $
- VA Funding Fee $