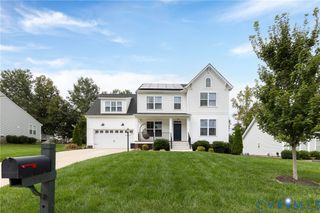
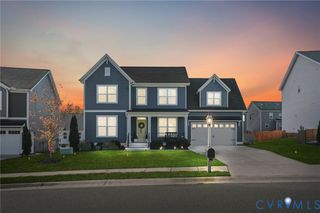
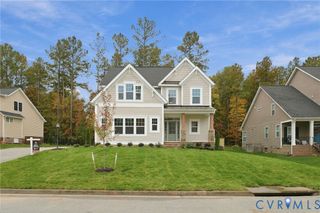
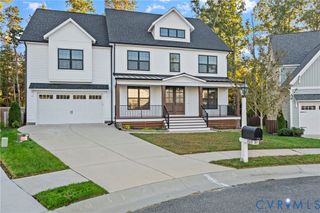
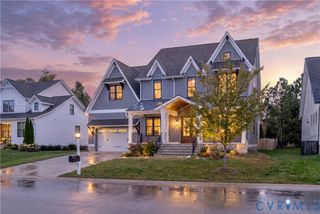
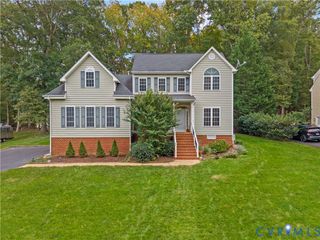
1630 Denby Way, Midlothian, VA 23114
- 6 beds |
- 4 baths |
- 3,595 sqft
 Single-Family Home
 Built in 2005
 0.39acre lot
 2 car garage
 $204/sqft
 Listed 1 month ago
Property Description
Presenting 1630 Denby Way, a spacious and inviting corner lot home in Chesterfield’s desirable Charter Colony area. Its thoughtfully designed interior offers generous room sizes, open living areas that are ideal for entertaining, and plenty of natural light. The open kitchen is the heart of the home and features a large center island, ample counter space, pantry, eat-in dining area, as well as direct access to the living room and screened-in porch. The expansive living room has direct access to the rear deck and an inviting fireplace, which is shared with the neighboring family room. The formal dining room is open, comes equipped with a chandelier, crown moulding, and tray ceiling. The first level also offers a home office, welcoming foyer, half bath, and coat closet. On the second level, the primary suite is a comfortable retreat with 2 walk-in closets and a private en suite bath. The additional bedrooms provide versatility for family members, guests, or work-from-home needs. Other bonuses include a theater/rec room, 2nd floor laundry for convenience, walk-in attic, and a bedroom on the 3rd floor with its own private bath. With 3.5 bathrooms, morning routines and entertaining are made easier! *NEW 2-ZONE GAS FURNACE installed October 2026!* The rear deck and screened-in porch overlook the generously sized fenced-in backyard and provide an ideal spot for grilling, entertaining, or enjoying quiet evenings outdoors. Convenient access to shopping, dining, schools, parks, and major commuter routes. Whether you're looking for room to grow, space to entertain, or a place that can adapt to your changing needs, 1630 Denby Way is ready to welcome you home!
- Listing Status:
- Active
- Data Last Updated:
- November 19, 2026 at 7:20AM
- Listing Office:
- Compass : (804) 567-9250
- Listing Agent:
- Cory Stoner : (757) 619-8670
- Contact:
- (757) 619-8670
- MLS ID:
- 2627460

- General: DeckIrrigation SprinklersPaved Driveway
- Style: ColonialTwo Story
- Other Structures: Rear PorchDeckScreened
- Pool: In GroundPoolCommunity
- Parking: AttachedDirect AccessDrivewayGarageGarage Door OpenerOversizedPavedGarage Faces RearGarage Faces Side
- Roofing: Shingle
- Windows: Thermal Windows
- General: BrickOtherVinyl Siding2
- HOA Amenities: Common AreasMaintenance StructurePool(s)Recreation Facilities282.0Quarterly
- Originating MLS: CVR
- County: Chesterfield
- Zoning: RUTHERFORD VILLAGE 024724-69-75-28-300-000
- Fencing: Back YardFencedPicket
- Water: Public
- Sewer: Public Sewer
- Source: CVR
- Ownership: IndividualsSole Proprietor
This listing courtesy of Cory Stoner , Compass
Monthly Payment
- Principal & Interest $
- Property Taxes $
- Home Insurance $
- VA Funding Fee $