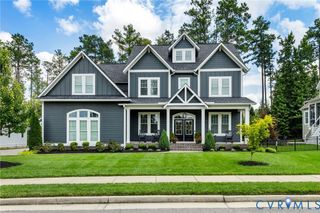
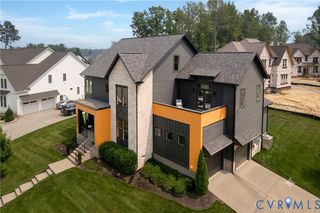
2613 Lilybank Pl, Midlothian, VA 23112
- 5 beds |
- 5 baths |
- 3,732 sqft
 Single-Family Home
  Built in 2022
  10,472sqft lot
 2 car garage
  $225/sqft
  Listed 8 days ago
Property Description
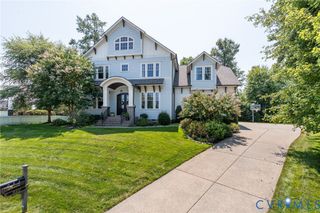
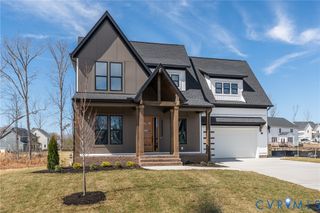
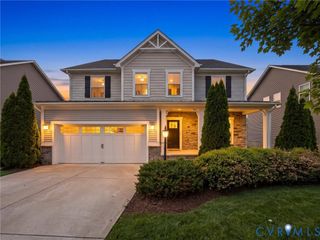
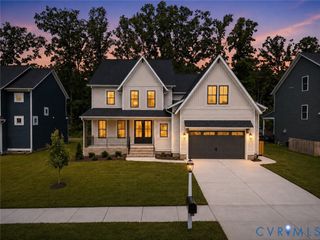
LUXURY, COMFORT & INCREDIBLE VERSATILITY IN NEWMARKET AT ROUNTREY! Welcome to 2613 Lilybank Place, an impressive 3,732-square-foot home offering 5 bedrooms, 5 full baths, and beautifully appointed spaces throughout ideally situated at the end of a cul-de-sac. The open-concept kitchen is the heart of the home, featuring quartz countertops, a generous island, pantry closet, and plenty of room to gather, all flowing seamlessly into the spacious living room. A striking double-sided fireplace connects the living room to the screened porch, creating a unique indoor-outdoor setting perfect for relaxing or entertaining. A flexible main-level room offers the ideal opportunity for a private home office or potential sixth bedroom, and a first-floor bedroom with its own en-suite bath provides added privacy and convenience for guests. Upstairs, a spacious loft provides another versatile flex space for a media room, playroom, or additional gathering area, while the conveniently located second-floor laundry makes everyday routines a breeze. The primary suite feels like a true retreat with its own fireplace and a luxurious master bath featuring an oversized walk-in shower. The custom primary closet is a standout, complete with custom built-in shelving, drawers, and generous closet storage. Also on the second floor, you'll find one en-suite bedroom with a private bath and three additional bedrooms with an adjacent hall bath. Outside, enjoy the screened porch and fenced backyard, extending the entertaining possibilities year-round. Located in sought-after NewMarket at RounTrey, this home offers a wonderful combination of style, flexibility, and convenience with easy access to Route 288, shopping, restaurants, and entertainment.
- Listing Status:
- Active
- Data Last Updated:
- August 20, 2026 at 7:18AM
- Listing Office:
- Compass : (804) 567-9250
- Listing Agent:
- Jenny Maraghy : (804) 405-7337
- Contact:
- (804) 405-7337
- MLS ID:
- 2621938

- General: Paved Driveway
- Style: Craftsman
- Other Structures: Front PorchRear PorchScreened
- Pool: CommunityPool
- Parking: AttachedDrivewayGarageGarage Door OpenerPaved
- Roofing: Shingle
- General: DrywallFrameVinyl Siding2
- HOA Amenities: Association ManagementCommon AreasPool(s)Recreation Facilities75.0Monthly
- Originating MLS: CVR
- County: Chesterfield
- Zoning: NEWMARKET SEC 9 022715-69-28-27-900-000
- Fencing: None
- Water: Public
- Sewer: Public Sewer
- Source: CVR
- Ownership: IndividualsSole Proprietor
This listing courtesy of Jenny Maraghy , Compass
Monthly Payment
- Principal & Interest $
- Property Taxes $
- Home Insurance $
- VA Funding Fee $