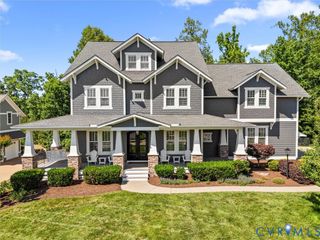
16707 Tulip Hill Ct, Midlothian, VA 23112
- 6 beds |
- 6 baths |
- 5,504 sqft
 Single-Family Home
  Built in 2024
  0.37acre lot
 3 car garage
  $295/sqft
  Listed 2 months ago
Property Description
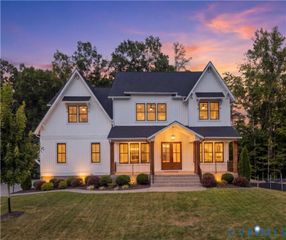
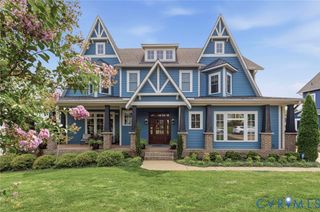
This stunning 2024 build spans 4 floors with 5,504 sqft and 6 beds and 5.5 baths. In this premier cul-de-sac home, you're greeted with incredible design choices through, top notch finishes and 10ft ceilings with 8ft doors. Whether you are entering from the covered front porch or through the attached 3 car garage, you will immediately notice the attention to detail like the upgraded hardwood floors and stunning color choices. The open floorplan first floor has a chef's dream kitchen with 6 burner gas stove + griddle, floor to ceiling cabinetry with picture light accents and cabinet face appliances. An incredible mudroom off the kitchen with loads of storage and brick flooring adds utility and wow factor. A first floor study/office and huge dining room complete the first floor. Downstairs the walkout basement has a fully upgraded bar, herringbone flooring, gym and full bath. The second floor is comprised of 5 bedrooms, massive laundry room (don't miss this!!) and 4 full baths. The jaw dropping primary suite has twin walk in closets, in route to the palatial bathroom. The third floor has an incredible media room or playroom with another full bath making it the ideal guest suite if needed. The rear screened in porch is an incredible relaxation spot and overlooks the custom bluestone patio with wood burning fireplace that is perfect for this Fall! Truly too many incredible details to count, must be seen to believe. Trane HVAC units with 3rd floor mini-split. James Hardiplank siding.
- Listing Status:
- Active
- Data Last Updated:
- October 5, 2026 at 5:15PM
- Listing Office:
- Rand Properties : (804) 601-6142
- Listing Agent:
- Remington Rand : (804) 212-5833
- MLS ID:
- 2620108

- General: Sprinkler/IrrigationPorchPaved Driveway
- Style: CraftsmanTransitional
- Other Structures: PorchFront PorchRear PorchScreened
- Pool: None
- Parking: AttachedDrivewayGaragePaved
- Roofing: AsphaltMetal
- Windows: Thermal Windows
- General: BrickDrywallHardiPlank Type2
- HOA Amenities: 375.0Quarterly
- Originating MLS: CVR
- County: Chesterfield
- Zoning: HALLSLEY SEC 26 024708-69-73-58-800-000
- Fencing: None
- Water: Public
- Sewer: Public Sewer
- Source: CVR
- Ownership: IndividualsSole Proprietor
This listing courtesy of Remington Rand , Rand Properties
Monthly Payment
- Principal & Interest $
- Property Taxes $
- Home Insurance $
- VA Funding Fee $