2337 Cheverton Ln, Midlothian, VA 23112
- 6 beds |
- 6 baths |
- 5,557 sqft
 Single-Family Home
  Built in 2016
  0.45acre lot
 3 car garage
  $315/sqft
  Listed 2 months ago
Property Description
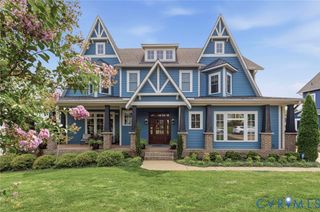
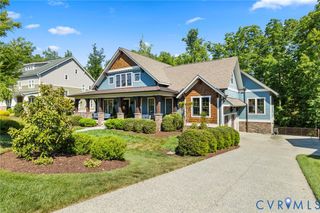
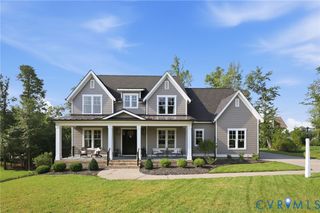
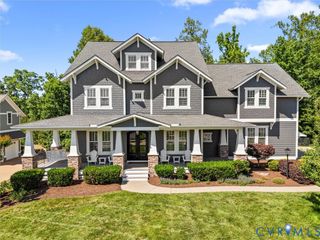
Purposefully designed as one of Hallsley's premier showcase homes, this custom Southern Traditions residence embodies exceptional architecture, craftsmanship, and timeless luxury. Featuring a sought-after first-floor primary suite and available to be purchased FULLY FURNISHED, this extraordinary home offers a rare turnkey opportunity unlike any other in Hallsley. Soaring ceilings, custom millwork, designer finishes, and remarkable architectural details create an unforgettable first impression. The formal dining room with a fireplace is ideal for entertaining, while the family room is anchored by a floor-to-ceiling gas fireplace, stunning wood ceiling, and walls of windows overlooking the landscaped backyard.The kitchen features a coffered ceiling, custom cabinetry, oversized island with prep sink, walk-in pantry with hidden storage, and professional-grade Thermador appliances, including a 48-inch gas range, built-in coffee system, and microwave drawer. The first-floor primary suite features a spa-like bath with heated floors and an expansive custom dressing room. A private office conceals a full bath behind a custom bookcase, allowing it to serve as a guest suite or first-floor bedroom.Front and rear wood staircases lead upstairs, where two bedrooms have private en suite baths, while two additional bedrooms share a Jack-and-Jill bath. A loft with built-in desks, adjoining flex room, and a finished third level with a full bath offer exceptional flexibility. Outdoor living includes a wraparound front porch, glass-enclosed rear porch with operable windows and heaters for year-round enjoyment, two-sided masonry fireplace, custom patio with built-in grilling station, professionally designed putting green, mature landscaping, and multiple gathering areas creating exceptional privacy. The oversized side-entry garage offers direct patio access and a dedicated dog washing station. Note - Mailing address is 16500 Cheverton Ct and Tax is 2337 Cheverton Lane
- Listing Status:
- Active
- Data Last Updated:
- October 5, 2026 at 5:15PM
- Listing Office:
- Open Gate Realty Group : (804) 873-1380
- Listing Agent:
- Kate McGinty : (571) 289-5126
- MLS ID:
- 2620623

- General: Sprinkler/IrrigationLightingPorch
- Style: Custom
- Other Structures: PorchFront PorchWrap Around
- Pool: NoneCommunity
- Parking: AttachedGarageGarage Door OpenerGarage Faces RearGarage Faces Side
- Roofing: Metal
- Windows: Window Treatments
- General: BrickHardiPlank TypeStone2
- HOA Amenities: ClubhouseCommon AreasPool(s)Recreation FacilitiesTrash375.0Quarterly
- Originating MLS: CVR
- County: Chesterfield
- Zoning: HALLSLEY SEC 16 007710-69-54-25-400-000
- Water: Public
- Sewer: Public Sewer
- Source: CVR
- Ownership: IndividualsSole Proprietor
This listing courtesy of Kate McGinty , Open Gate Realty Group
Monthly Payment
- Principal & Interest $
- Property Taxes $
- Home Insurance $
- VA Funding Fee $