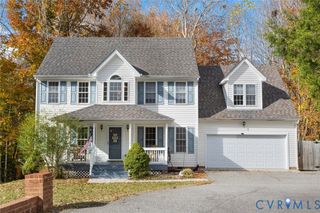
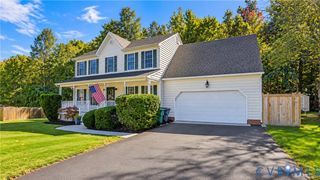
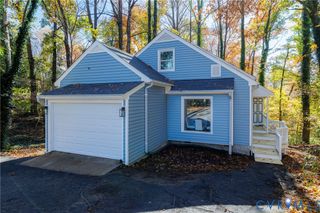
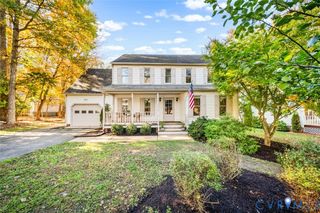
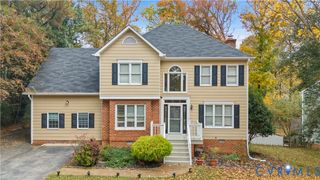
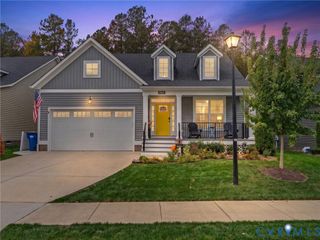
4666 Trifolium Ln, Midlothian, VA 23112
- 4 beds |
- 3 baths |
- 1,868 sqft
 Single-Family Home
 Built in 2026
 —— sqft lot
 2 car garage
 $268/sqft
 Listed 24 days ago
Property Description
Welcome to The Barron at Cloverleigh – Single Family Home! This home strikes the perfect balance of comfort and efficiency. Discover a wonderfully open floor plan with smart design choices throughout. The spacious great room flows effortlessly into the gourmet kitchen and dining space, keeping everyone connected. Step outside to your patio or optional covered porch for outdoor relaxation. Upstairs, you’ll find a bright loft area perfect for family time, plus two comfortable secondary bedrooms. Need more sleeping space? Transform the loft into a fourth bedroom for ultimate flexibility. Your private owner’s suite features a dramatic tray ceiling, dual walk-in closets, and a spa-inspired double vanity bath. For a limited time, enjoy an exceptional collection of included luxury upgrades designed to elevate your home from day one. Premium features include enhanced quartz countertops, upgraded cabinetry, designer backsplash, enhanced pendant lighting, dimmable LED lighting throughout, a covered porch, frameless shower door with tile surround, and designer black fixtures and finishes. Experience the polished, move-in-ready feel of a luxury home with thoughtfully selected designer details already included. Located in the highly anticipated Cloverleigh community, residents will enjoy a gazebo, tot lots, and planned resort-style amenities including a pool, onsite dining, firepits, and inviting green spaces. Conveniently situated near Route 288, Cloverleigh offers easy access to shopping, dining, parks & schools. Discover the convenience of one-level living, the comfort of thoughtful design, and the value of included luxury finishes in The Silverleaf.
- Listing Status:
- Active
- Data Last Updated:
- November 20, 2026 at 6:15AM
- Listing Office:
- Long & Foster REALTORS : (804) 288-8888
- Listing Agent:
- John Thiel : (804) 467-9022
- Contact:
- (804) 467-9022
- MLS ID:
- 2629029

- General: LightingPorch
- Style: Two Story
- Other Structures: PorchRear Porch
- Pool: In GroundPoolCommunity
- Parking: AttachedGarageGarage Door OpenerOff StreetGarage Faces RearGarage Faces Side
- Roofing: Shingle
- Windows: Thermal Windows
- General: FrameStoneVinyl Siding2Slab
- HOA Amenities: ManagementAssociation ManagementClubhousePool(s)RecyclingRecreation FacilitiesSnow RemovalTrash90.0Monthly
- Originating MLS: CVR
- County: Chesterfield
- Zoning: CLOVERLEIGH SEC 1 L 055734679047600000
- Fencing: None
- Water: Public
- Sewer: Public Sewer
- Source: CVR
- Ownership: CorporateCorporation
This listing courtesy of John Thiel , Long & Foster REALTORS
Monthly Payment
- Principal & Interest $
- Property Taxes $
- Home Insurance $
- VA Funding Fee $