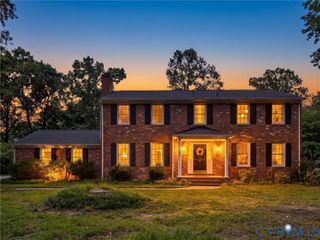
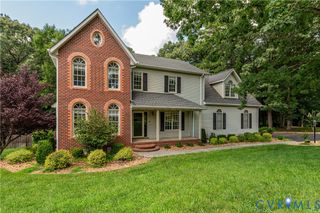
718 Green Vista Dr, Midlothian, VA 23836
- 4 beds |
- 4 baths |
- 3,320 sqft
 Single-Family Home
  Built in 2000
  —— sqft lot
  2 car garage
  $166/sqft
  Listed 1 month ago
Property Description
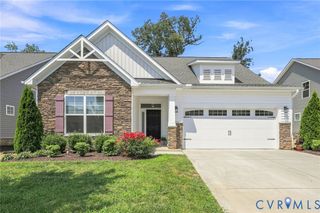
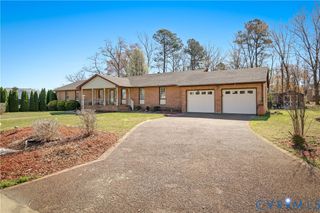
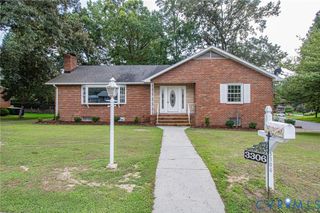
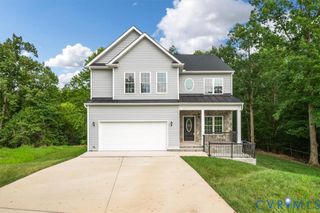
This River's Bend's gem is a must see! Well built, maintained, and renovated by the original owners on a large private lot in Green Vista. This 4 spacious bedrooms and 3.5 full bathrooms home has over 3300 sqft with a beautiful newly renovated first floor Primary Bedroom (2023) with a fully renovated full bathroom (2023). With a whole interior of the house fresh paint (2024), 2 entire units of New HVAC (2025), New Water Heater (2021), Heat Pump (2025). Also check out the new upgrades on the exterior as well showing off with the New Roof (2024), New Sidings (2024), New Deck (2023) New Front Door (2023). Complete with 4 bedrooms, 3 bathrooms, and a great room checks all the boxes! One of the room can easily can convert in to an another room for more guest visits. The chef's kitchen is an absolute dream with open concept living, marble countertops, custom wood cabinetry, a stone backsplash, and updated appliances (2021). The huge family room welcomes you with tons of natural light, a gas fireplace, and a view into the airy! Enjoy community amenities that include a pool, splash park, volleyball, basketball, tennis, and pickle-ball! Come inside and fall in LOVE!
- Listing Status:
- Active
- Data Last Updated:
- August 20, 2026 at 2:16PM
- Listing Office:
- NextHome Advantage : (804) 545-6400
- Listing Agent:
- Ian Sun : (804) 519-1918
- MLS ID:
- 2618837

- General: DeckPaved Driveway
- Style: Two StoryTransitional
- Other Structures: Deck
- Pool: PoolCommunity
- Parking: AttachedCoveredDirect AccessDrivewayFinished GarageGaragePaved
- Roofing: CompositionShingle
- Windows: ScreensStorm Window(s)Thermal Windows
- General: BrickDrywallVinyl SidingWood Siding2
- HOA Amenities: Association ManagementClubhouseCommon AreasInsurancePool(s)Recreation FacilitiesSnow Removal48.0Monthly
- Originating MLS: CVR
- County: Chesterfield
- Zoning: GREEN VISTA 020817-65-84-11-400-000
- Fencing: Back YardFenced
- Water: Public
- Sewer: Public Sewer
- Source: CVR
- Ownership: IndividualsSole Proprietor
This listing courtesy of Ian Sun , NextHome Advantage
Monthly Payment
- Principal & Interest $
- Property Taxes $
- Home Insurance $
- VA Funding Fee $