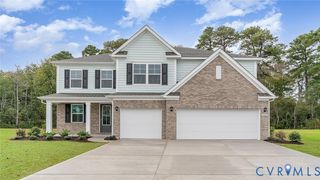
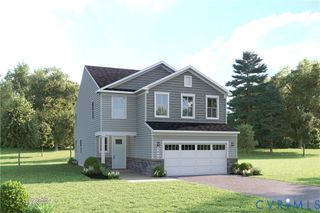
6100 Lilting Branch Way, Moseley, VA 23120
- 5 beds |
- 4 baths |
- 4,043 sqft
 Single-Family Home
  Built in 2006
  0.39acre lot
 3 car garage
  $173/sqft
  Listed 27 days ago
Property Description
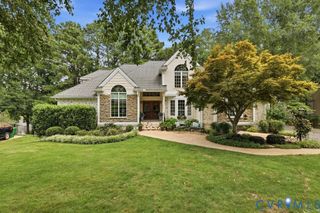
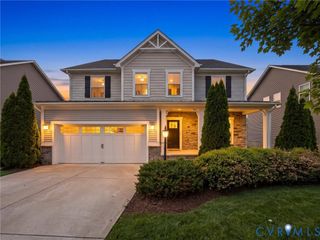
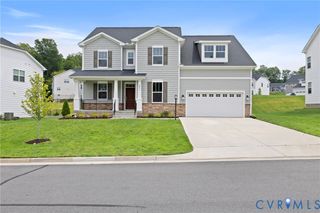
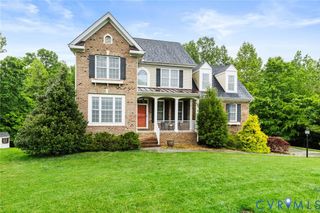
Welcome to your dream home in the highly sought-after FoxCreek community! Perfectly positioned on a quiet cul-de-sac corner lot, this beautifully maintained home offers exceptional curb appeal, thoughtful upgrades, and an inviting open-concept floor plan designed for both everyday living and entertaining. Step inside to find a freshly painted home featuring a grand two-story foyer with a split staircase, elegant formal living and dining rooms featuring beautiful bay windows and tray ceilings, and a spacious family room centered around a stunning stone fireplace. The gourmet kitchen is complete with granite countertops, double wall ovens, a wine chiller, a large center island, and a bright morning room filled with natural light. The luxurious primary suite provides the perfect retreat with a cozy sitting area, dual walk-in closets, and a beautifully en-suite bath. A finished third floor offers incredible flexibility as a home office, media room, fitness space, or guest suite. Outside, you’ll love relaxing or entertaining on the deck overlooking the fully fenced backyard with a full irrigation system. Additional highlights include a wide aggregate driveway, surround sound, movie screen, oversized three-car garage with built-in storage, and access to FoxCreek’s resort-style amenities including pools, splash park, clubhouse, fitness center, walking trails, playgrounds, tennis courts, and more. This exceptional home truly offers the perfect combination of space, style, comfort, and community. Schedule your private showing today!
- Listing Status:
- Active
- Data Last Updated:
- August 20, 2026 at 12:18PM
- Listing Office:
- Real Broker LLC : (855) 450-0442
- Listing Agent:
- Charleen Herriott : (804) 735-6505
- MLS ID:
- 2620201

- General: DeckSprinkler/IrrigationPorchPaved DrivewayGazebo
- Style: Two StoryTransitional
- Other Structures: GazeboPorchFront PorchDeck
- Pool: PoolCommunity
- Parking: AttachedDrivewayGarageGarage Door OpenerPaved
- Roofing: Composition
- Windows: Palladian Window(s)
- General: BrickFrameVinyl Siding2
- HOA Amenities: ClubhousePool(s)Recreation Facilities270.0Quarterly
- Originating MLS: CVR
- County: Chesterfield
- Zoning: WALKERS CHASE SEC 1 010713-67-50-77-600-000
- Fencing: Back YardFencedPartial
- Water: Public
- Sewer: Public Sewer
- Source: CVR
- Ownership: IndividualsSole Proprietor
This listing courtesy of Charleen Herriott , Real Broker LLC
Monthly Payment
- Principal & Interest $
- Property Taxes $
- Home Insurance $
- VA Funding Fee $