598 CRAB APPLE RD, Mt Jackson, VA 22842
- 3 beds |
- 2 baths |
- 1,344 sqft
 Single-Family Home
  Built in 2025
  0.29acre lot
 —— car garage
  $249/sqft
  Listed 4 days ago
Property Description
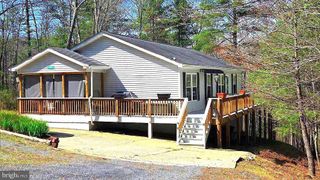
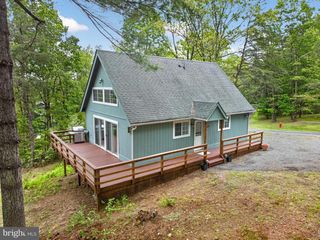
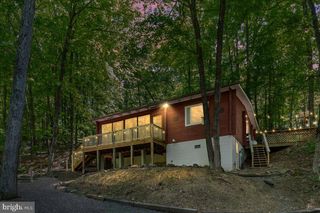
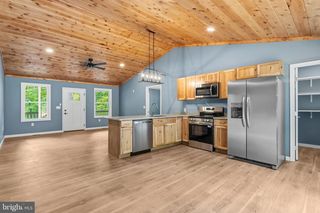
Nestled in the serene Bryce Mountain Resort, this charming ranch-style home offers a perfect blend of comfort and modern living. Built in 2025, the property boasts new condition with a warm and inviting atmosphere throughout. The heart of the home features a spacious kitchen with a central island, stainless steel appliances, and a pantry, making meal prep a delight. Enjoy the luxury of beautiful wood flooring, complemented by recessed lighting and ceiling fans that enhance the ambiance. The primary suite includes a walk-in closet and a beautifully designed bathroom with double sinks and a walk-in shower for your relaxation. Outside, the property is a true retreat. The 0.29-acre lot backs to lush trees, providing a tranquil backdrop and a sense of privacy. Enjoy evenings on the front or rear deck as you unwind surrounded by nature. The gravel driveway offers ample parking for guests, while the cul-de-sac location ensures a peaceful environment. With its thoughtful design and desirable features, this home is a perfect sanctuary for those seeking comfort and convenience in a picturesque setting. Experience the beauty of nature right at your doorstep while enjoying modern amenities that make everyday living a pleasure.
- Listing Status:
- Active
- Data Last Updated:
- May 26, 2026 at 7:18AM
- Listing Office:
- NextHome Realty Select : 5406679097
- Listing Agent:
- Janet Lee Smith : 5406711461
- MLS ID:
- VASH2014430

- General: Hot TubAbove Grade
- Style: Ranch/Rambler
- Other Structures: PorchDeck
- Parking: Gravel Driveway
- Roofing: Asphalt
- Windows: Double hungDouble pane windowsScreensVinyl clad
- General: T-1-11OtherComposition1Block
- HOA Amenities: 766.0Annually
- Originating MLS: BRIGHT_MAIN
- School District: SHENANDOAH COUNTY PUBLIC SCHOOLS
- County: SHENANDOAH-VA
- Zoning: RESIDENTIAL066A102 505
- View: Trees/Woods
- Water: Public
- Sewer: Public Septic
- Source: BRIGHT_MAIN
This listing courtesy of Janet Lee Smith , NextHome Realty Select
Monthly Payment
- Principal & Interest $
- Property Taxes $
- Home Insurance $
- VA Funding Fee $