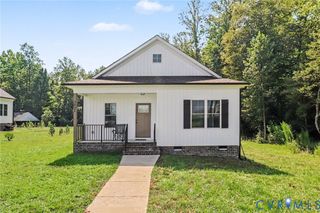
9018 Basswood Dr, New Kent, VA 23141
- 3 beds |
- 2 baths |
- 1,560 sqft
 Single-Family Home
  Built in 1993
  0.55acre lot
 2 car garage
  $224/sqft
  Listed 1 month ago
Property Description
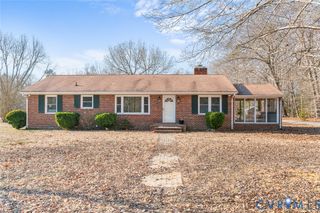
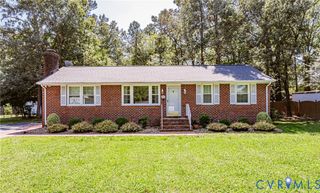
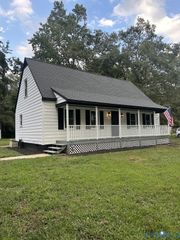
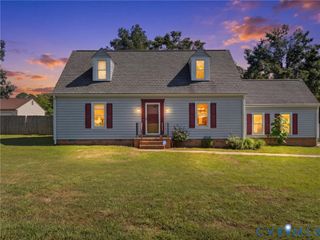
Welcome Home to this charming 3 Bedroom, 2 Bath Ranch in New Kent. This home offers the look and feel of a classic Cape Cod from the outside with the convenience of One Level Living! From the welcoming covered front porch to the beautiful floor to ceiling brick fireplace, this home has character and charm from the moment you arrive! The detached garage is a rare find, offering space for up to 4 cars! Perfect for the car enthusiasts, a workshop, hobbies or abundant storage! There is also a storage shed attached to the Garage for your riding lawnmower and outdoor equipment! Home sits on over half an acre lot! Rear Deck and above ground pool! Inside the home is ready for its next owner to start their next chapter and to have the opportunity to make it their own! Priced accordingly, this is wonderful opportunity to purchase a home with great bones, great features and tremendous potential! Roof, Heat Pump and Kitchen Stove are approx 4 1/2 years old. Stove has a built-in air fryer! LVP flooring in Kitchen approx 2 years old! Come see the possibilities and make it your own! Call NOW!
- Listing Status:
- Active
- Data Last Updated:
- October 5, 2026 at 4:18AM
- Listing Office:
- RE/MAX Commonwealth : (804) 794-2150
- Listing Agent:
- Sandy Owens : (804) 350-5776
- Contact:
- sandyowens920@gmail.com
- MLS ID:
- 2623929

- General: DeckPorchPaved Driveway
- Style: Ranch
- Other Structures: PorchFront PorchDeck
- Pool: Above GroundPool
- Parking: Direct AccessDrivewayDetachedGarageOversizedPaved
- Roofing: Composition
- General: DrywallFrameVinyl Siding1
- Originating MLS: CVR
- County: New Kent
- Zoning: WOOD'S EDGE .551 AC DB 342/19 PB 12/10019E 2A2 23
- Fencing: FencedPartial
- Water: Public
- Sewer: Septic Tank
- Source: CVR
- Ownership: IndividualsSole Proprietor
This listing courtesy of Sandy Owens , RE/MAX Commonwealth
Monthly Payment
- Principal & Interest $
- Property Taxes $
- Home Insurance $
- VA Funding Fee $

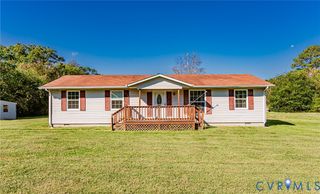
 New - 2 days ago