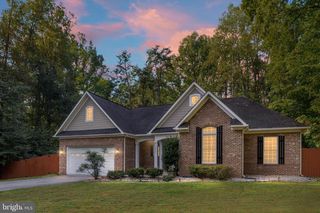
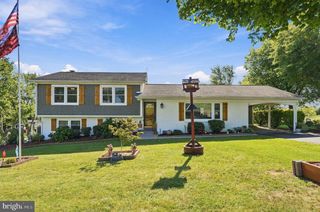
12971 OLD CHURCH RD, Nokesville, VA 20181
- 4 beds |
- 3 baths |
- 2,013 sqft
 Single-Family Home
  Built in 1983
  1.03acre lot
 2 car garage
  $348/sqft
  Listed 1 month ago
Property Description
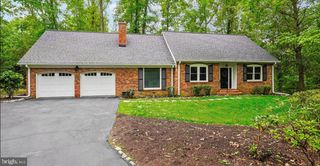
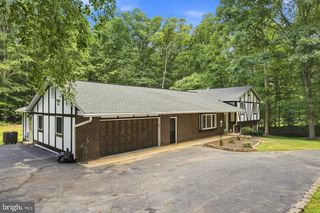
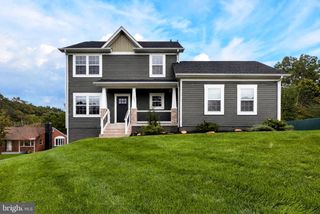
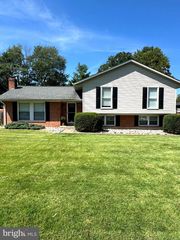
Welcome to your Country Home - but only minutes to major commuter Routes and conveniences! No HOA! 1.03 acre lot with plenty of open space to call your own! 4 Bedrooms 2.5 baths*Updated throughout - Kitchen, Baths, Flooring! New in 2025: Roof, Gutters, Downspouts, Soffits, Windows, Vinyl Siding, Exterior Lighting, Sliding Glass Door, Front Door*Front Porch Railing 2026*Washer/Dryer 2026*Water Heater 2024*Appliances 2022*Garage Door 2022*HVAC 2021**Septic replaced in 2019 - New Septic tank, D Box, header pipes, riser & filter**10x12 Storage Shed - Floored*For the pets - invisible fencing in place - just need to activate*Primary Bedroom has 2 closets and attached Private Bath - Quartz Counters with Double sinks, Ceramic Tile floor and walk-in shower*Cozy Family Room with Fireplace & Built-ins located off the Kitchen with Sliding Glass door to rear Yard, Patio & Shed, carpet new in 2025*Kitchen offers ample work areas, cabinets, Breakfast Bar, Bump-out Bay window, Bench Seating with storage beneath, Subway Tile backsplash - Open, Bright & Airy! Separate Dining Room, Living Room, Separate Laundry Room. Unfinished basement - perfect for storage, workshop or Finish to your liking! Seller providing Home Warranty!
- Listing Status:
- Active
- Date Added:
- August 15, 2026
- Data Last Updated:
- October 5, 2026 at 1:19AM
- Listing Office:
- MYVAHOME.COM LLC : 5712081474
- Listing Agent:
- Kimberley S Kibben-Wright : 7038197247
- MLS ID:
- VAPW2127622

- General: Chimney Cap(s)Gutter SystemSidewalksAbove GradeBelow Grade
- Style: Split Level
- Other Structures: PorchPatio
- Parking: Gravel Driveway
- Roofing: Architectural Shingle
- Windows: Double pane windowsBay bow
- General: BrickVinyl Siding4BlockActive Radon Mitigation
- Originating MLS: BRIGHT_MAIN
- School District: PRINCE WILLIAM COUNTY PUBLIC SCHOOLS
- County: PRINCE WILLIAM-VA
- Zoning: A17692-69-4456
- Fencing: BoardPartially
- Water: Well
- Sewer: Septic ExistsGravity Sept Fld
- Source: BRIGHT_MAIN
This listing courtesy of Kimberley S Kibben-Wright , MYVAHOME.COM LLC
Monthly Payment
- Principal & Interest $
- Property Taxes $
- Home Insurance $
- VA Funding Fee $