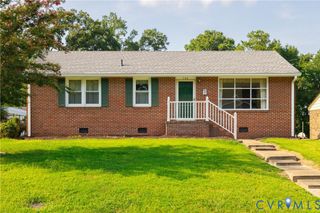
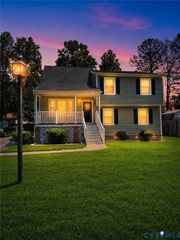
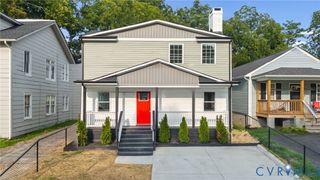
723 Harding St, Petersburg, VA 23803
- 3 beds |
- 3 baths |
- 1,565 sqft
 Single-Family Home
  Built in 2026
  3,990sqft lot
 —— car garage
  $192/sqft
  Listed 17 days ago
Property Description
Brand-new construction with custom-inspired finishes, 723 Harding Street offers 1,565 square feet of thoughtfully designed living space that blends style, functionality, and quality craftsmanship. This newly constructed 3-bedroom, 2.5-bath home offers 1,585 square feet of bright, open living space with 9-foot ceilings throughout the first floor and a floor plan designed to maximize natural light. From the moment you step inside, you'll appreciate the unobstructed view through the home to the rear deck, creating an inviting sense of openness. The kitchen serves as the centerpiece of the home, featuring quartz countertops, soft-close shaker cabinetry and drawers, a large center island, stainless steel appliances, a designer vent hood, pot filler, under-cabinet lighting, and a spacious pantry. The first floor also includes a dedicated laundry room and a stylish powder room for added convenience. Upstairs, the spacious primary suite features his-and-hers closets, including a generous walk-in closet, along with a beautifully appointed ensuite bath showcasing dual vanities, a frameless glass walk-in shower, modern black fixtures, and tile extending to the ceiling. Two additional bedrooms and a full bath with floor-to-ceiling tile complete the second level. Additional highlights include luxury vinyl plank flooring throughout, oak stair treads with black iron balusters, recessed lighting, a covered front porch, rear deck, attached exterior storage, and quality finishes that elevate every space. Thoughtfully designed and expertly crafted, this move-in-ready home is a rare opportunity to own brand-new construction with custom-inspired finishes at an exceptional value. Schedule your private showing today and experience the difference for yourself.
- Listing Status:
- Active
- Data Last Updated:
- August 20, 2026 at 1:17PM
- Listing Office:
- Jackson Realty : (804) 601-8002
- Listing Agent:
- Anthony Jackson : (804) 971-7183
- MLS ID:
- 2621045

- General: DeckLightingPorchStorageShedPaved Driveway
- Style: CustomTwo Story
- Other Structures: PorchFront PorchRear PorchDeck
- Pool: None
- Parking: DrivewayOff StreetPavedOn Street
- Roofing: Shingle
- Windows: Screens
- General: BlockDrywallConcreteVinyl SidingWood Siding2
- Road/Access: Graded
- Originating MLS: CVR
- County: Petersburg
- Zoning: 38X105031-260024
- Fencing: None
- Water: Public
- Sewer: Public Sewer
- Source: CVR
- Ownership: CorporateCorporation
This listing courtesy of Anthony Jackson , Jackson Realty
Monthly Payment
- Principal & Interest $
- Property Taxes $
- Home Insurance $
- VA Funding Fee $

 New - 1 day ago