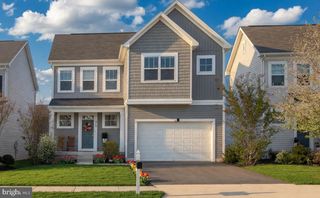
404 AUTUMN CHASE CT, Purcellville, VA 20132
- 5 beds |
- 4 baths |
- 3,438 sqft
 Single-Family Home
  Built in 2006
  0.28acre lot
 2 car garage
  $259/sqft
  Listed 21 days ago
Property Description
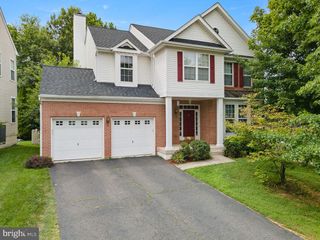
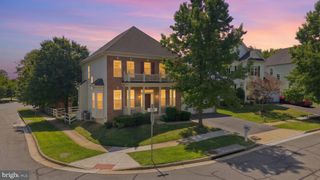
OPEN HOUSE IS CANCELLED TODAY. Ratified contract/accepted.Meticulously maintained luxury home shows like a professionally designed model! Situated on a fully fenced corner lot with the most extraordinary landscaping in the community, this 5BR/3.5BA masterpiece has it all. Enjoy outdoor living on the covered wrap-around front porch or the relaxing screened-in side porch. The main level boasts a stunning, fully renovated kitchen with high-end custom cabinetry and a huge quartz island that flows into the family room. Escape to the primary suite featuring a custom walk-in closet and a totally renovated spa-like bath with a soaking tub and state-of-the-art shower. The finished lower level offers a massive rec room/theater space, bedroom, and full bath. Features a main-level laundry and an oversized 2-car garage with workbenches. See the docs section for a full list of extensive updates! Full video, photos and tour reel coming.
- Listing Status:
- Pending
- Date Added:
- July 17, 2026
- Data Last Updated:
- August 6, 2026 at 7:17AM
- Listing Office:
- Pearson Smith Realty, LLC : 5713861075
- Listing Agent:
- Gregg Herpst : 3014613231
- MLS ID:
- VALO2130472

- General: Bathroom - Soaking TubBuilt-InsCeiling Fan(s)Chair RailingsCrown MoldingsFamily Room Off KitchenFloor Plan - OpenFormal/Separate Dining RoomKitchen - GourmetKitchen - IslandRecessed LightingWalk-in Closet(s)Window TreatmentsWood Floors
- Appliances: Built-In MicrowaveBuilt-In RangeDishwasherDisposalDryerStainless Steel AppliancesWasher
- Laundry: Main Floor
- Basement: Fully finishedInterior accessOutside entranceWalkout stairs
- Flooring: HardwoodCarpetCeramic tile
- A/C: Central A/C
- Heating: CentralPropane - Leased
- Fireplace: Fireplace - Glass DoorsGas/PropaneMantel(s)FireplaceFireplaces: 1
- Disability Feature: None
- General: Extensive HardscapeOutbuilding(s)Play EquipmentPlay AreaAbove GradeBelow Grade
- Style: Colonial
- Other Structures: PorchWrapAroundScreenedPatio
- Parking: Asphalt Driveway
- Roofing: Architectural Shingle
- Windows: Bay bowEnergy efficient
- General: Vinyl Siding3Concrete Perimeter
- HOA Amenities: 40.0Monthly
- Originating MLS: BRIGHT_MAIN
- School District: LOUDOUN COUNTY PUBLIC SCHOOLS
- County: LOUDOUN-VA
- Zoning: PV:R2489162134000
- View: Courtyard
- Fencing: Wood
- Water: Public
- Sewer: Public Sewer
- Source: BRIGHT_MAIN
This listing courtesy of Gregg Herpst , Pearson Smith Realty, LLC
Monthly Payment
- Principal & Interest $
- Property Taxes $
- Home Insurance $
- VA Funding Fee $

 New - 6 hours ago