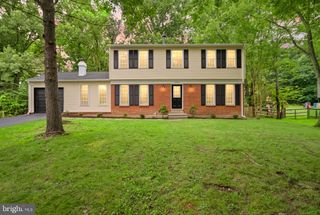
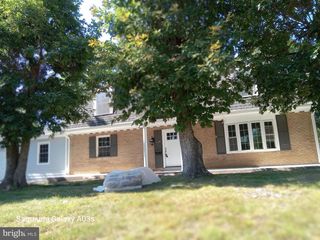
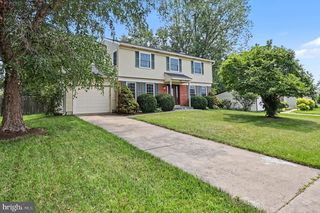
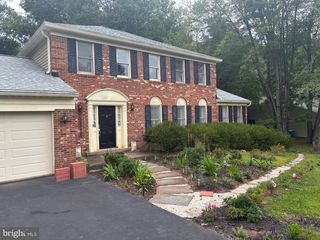
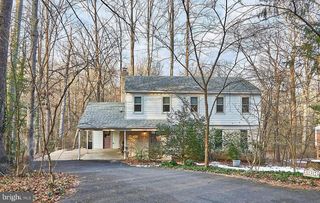
10802 HUNT CLUB RD, Reston, VA 20190
- 5 beds |
- 3 baths |
- 2,496 sqft
 Rental
  Built in 1970
  0.32acre lot
 1 car garage
  $2/sqft
  Listed 5 days ago
Property Description
Beautifully updated Colonial in the heart of Reston, offering 5 bedrooms and 2.5 baths with a bright, open-concept layout designed for comfortable everyday living. Remodeled in 2017, this home has been thoughtfully maintained with major updates including a new roof and siding in 2022 and a new HVAC system in 2024. The main level features a spacious kitchen with an open-concept flow to the dining room and family room, all filled with natural light. From the family room, enjoy easy access to the screened porch and deck overlooking a spacious, flat backyard, perfect for playing, running, relaxing, and entertaining. A separate living room provides additional flexibility for entertaining, while the main-level fifth bedroom offers excellent versatility and can be used as a bedroom, work-from-home office, quiet workspace, or relaxing retreat. Upstairs, you will find four bedrooms, providing comfortable space for residents, guests, or additional lifestyle needs. Enjoy the convenience of being within walking distance to Lake Fairfax, Water Mine water park, and nearby trails, with Reston’s lakes, parks, and outdoor recreation just minutes away. Only a short 5-minute drive to vibrant Reston Town Center, with shopping, dining, entertainment, and community amenities close by. Available furnished or unfurnished, offering flexibility for both short-term and long-term rental needs. Unfurnished rental option offered at $4,500/month; furnished rental option offered at $5,500/month. Application to be submitted through the listing broker’s online rental application portal. A wonderful opportunity to enjoy space, comfort, and the best of the Reston lifestyle.
- Listing Status:
- Active
- Date Added:
- August 1, 2026
- Data Last Updated:
- August 6, 2026 at 5:19PM
- Listing Office:
- Samson Properties : 5713781346
- Listing Agent:
- Farid Alsafi : 5404351030
- MLS ID:
- VAFX2332196

- General: BBQ GrillFlood LightsAbove GradeBelow Grade
- Style: Colonial
- Parking: Asphalt Driveway
- Roofing: Architectural Shingle
- Windows: Screens
- General: MasonryVinyl Siding3Slab
- Originating MLS: BRIGHT_MAIN
- School District: FAIRFAX COUNTY PUBLIC SCHOOLS
- County: FAIRFAX-VA
- Zoning: RESIDENTIAL0123 04070036
- Utilities: Electric availableNatural gas availableSewer availableWater available120240 v
- Water: Public
- Sewer: Public Sewer
- Source: BRIGHT_MAIN
This listing courtesy of Farid Alsafi , Samson Properties
 New - 12 hours ago