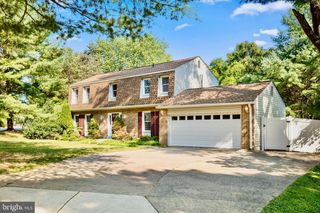
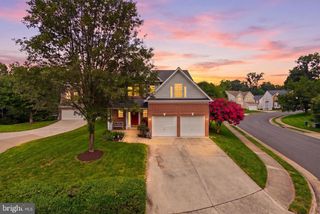
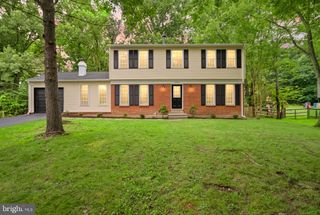
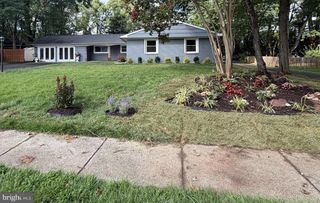
11312 MYRTLE LN, Reston, VA 20191
- 4 beds |
- 4 baths |
- 2,868 sqft
 Rental
  Built in 1968
  0.37acre lot
 —— car garage
  $2/sqft
  Listed 29 days ago
Property Description
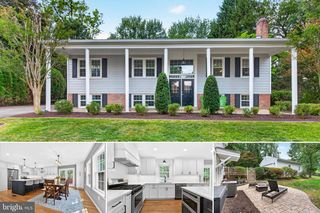
PRICE DROP | Welcome to this charming 4 bedroom, 3.5 bathroom home in Reston! Located in a peaceful cul de sac, surrounded by trees - step inside to a number of features, including an all glass sunroom with vaulted ceilings, overlooking the Turquoise Trail. (Lawn care is included in rent) The kitchen includes updated appliances, custom cabinets, granite countertops and a breakfast bar. Upstairs you'll find hardwood floors throughout and 4 spacious bedrooms, two with walk-in closets. The walk-out lower level room is perfect for entertaining with a wet bar and full bath for guests. Plenty of storage space and a workroom also included in the basement. Don't miss this one - ready for move-in at the beginning of August!
- Listing Status:
- Active
- Date Added:
- July 8, 2026
- Data Last Updated:
- August 6, 2026 at 8:19PM
- Listing Office:
- Wellborn Management Co., Inc. : 7034647009
- Listing Agent:
- Jessica Tangonan Smurda : 7034647009
- MLS ID:
- VAFX2325824

- General: SidewalksAbove GradeBelow Grade
- Style: Colonial
- Other Structures: PorchDeckPatio
- Parking: Asphalt Driveway
- General: BrickHardiPlank Type3Slab
- HOA Amenities: Bike TrailBoat RampClub HouseCommon GroundsCommunity CenterFitnessCenterJog/Walk PathLakeMeeting RoomParty RoomPicnic AreaRecreational CenterSoccer FieldSwimming PoolTennis CourtsTot Lots/PlaygroundWater/Lake Privileges0.0Annually
- Originating MLS: BRIGHT_MAIN
- School District: FAIRFAX COUNTY PUBLIC SCHOOLS
- County: FAIRFAX-VA
- Zoning: 3700264 02 0118
- View: Trees/Woods
- Water: Public
- Sewer: Public Sewer
- Source: BRIGHT_MAIN
This listing courtesy of Jessica Tangonan Smurda , Wellborn Management Co., Inc.
 New - 15 hours ago