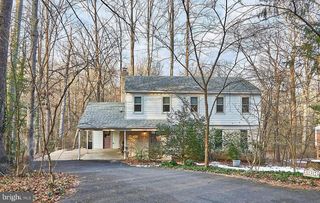
9801 MEADOW VALLEY DR, Vienna, VA 22181
- 5 beds |
- 3 baths |
- 2,533 sqft
 Rental
  Built in 1972
  0.36acre lot
 2 car garage
  $2/sqft
  Listed 2 days ago
Property Description
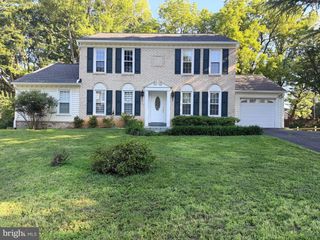
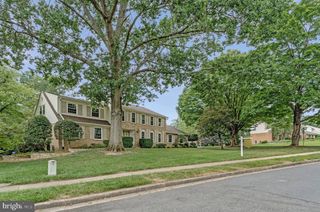
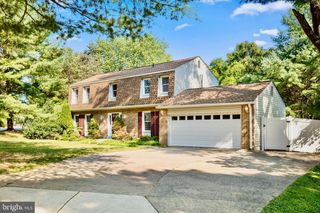
AVAILABLE 08/20/2026. Beautiful and spacious 5-bedroom, 3-bath home in the highly desirable Gunnell Farms community of Vienna. The main level features a rarely available open layout with gleaming quartz countertops, soft close cabinets and drawers, newly refinished hardwood floors, abundant natural light, opening out onto a deck overlook a spacious fenced in backyard - ideal for everyday living and entertaining. The upper level includes 3 bedrooms and 2 full baths. The fully finished walkout lower level offers 2 additional bedrooms, a full bath, a large recreation room, and direct access to the rear patio and backyard. The home features a large, fully usable fenced backyard with mature landscaping and trees. A large detached 2-car garage provides excellent storage and parking flexibility, with additional driveway parking available. Conveniently located with easy access to the W&OD Trail, Town of Vienna, parks, shopping, dining, and major commuter routes. Pets considered on a case-by-case basis. One small dog under 25lbs may be considered with an additional deposit. Larger dogs not permitted. Pet weight to be verified with a vet certificate. Lawncare, gutter cleaning, flowerbed maintenance are tenant responsibility. All adult occupants must apply and be listed on the lease. Application fee is $50 per applicant. One month security deposit required.
- Listing Status:
- Active
- Data Last Updated:
- August 6, 2026 at 3:21PM
- Listing Office:
- Soldsense : 7035603424
- Listing Agent:
- Liezel Dsouza : 7033435796
- MLS ID:
- VAFX2333112

- General: Above GradeBelow Grade
- Style: Split Foyer
- Other Structures: DeckPatio
- Parking: Paved DrivewayAsphalt Driveway
- Roofing: Shingle
- General: CombinationBrick2SlabOther
- Originating MLS: BRIGHT_MAIN
- School District: FAIRFAX COUNTY PUBLIC SCHOOLS
- County: FAIRFAX-VA
- Zoning: R0381 27 0043
- Fencing: PartiallyRearWood
- Utilities: Natural gas availableSewer availableWater availableElectric available
- Water: Public
- Sewer: Public Sewer
- Source: BRIGHT_MAIN
This listing courtesy of Liezel Dsouza , Soldsense
 New - 10 hours ago