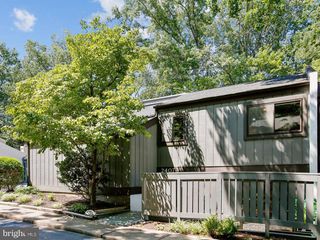
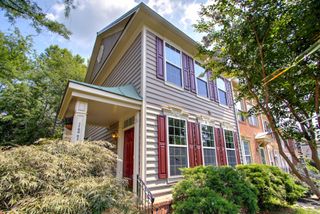
10906 BARTON HILL CT, Reston, VA 20191
- 3 beds |
- 4 baths |
- 1,650 sqft
 Town Home
  Built in 1981
  2,178sqft lot
 —— car garage
  $408/sqft
  Listed 14 days ago
Property Description
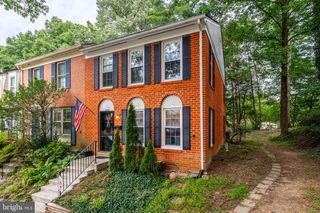
Welcome to this beautifully updated end-unit townhome in one of Reston's most sought-after neighborhoods! Thoughtfully improved with modern updates, this home features renovated bathrooms completed in 2025 and 2026, an updated kitchen (2022) and a brand new roof in June 2026 offering both style and peace of mind. Enjoy the best of Reston living with mature trees, scenic walking trails and shopping and dining just minutes away. The spacious back patio provides the perfect setting for relaxing or entertaining while enjoying the private, wooded surroundings. Conveniently located near the Metro, parks and all of Reston's exceptional amenities, this move-in ready home offers the ideal combination of comfort, convenience and lifestyle.
- Listing Status:
- Pending
- Date Added:
- July 23, 2026
- Data Last Updated:
- August 6, 2026 at 8:19PM
- Listing Office:
- Long & Foster Real Estate, Inc. : 7034373800
- Listing Agent:
- Susannah Palik : 7035684452
- MLS ID:
- VAFX2326290

- Appliances: Built-In MicrowaveDisposalDryerIcemakerRefrigeratorStainless Steel AppliancesStoveWasherWaterHeaterDishwasher
- Laundry: Lower Floor
- Basement: Walkout level
- Flooring: CarpetHardwood
- A/C: Central A/C
- Heating: Heat Pump(s)Electric
- Fireplace: WoodFireplaceFireplaces: 1
- Disability Feature: None
- General: Exterior LightingTennis Court(s)Play AreaAbove GradeBelow Grade
- Style: Colonial
- Other Structures: Patio
- General: Aluminum Siding3Slab
- HOA Amenities: Basketball CourtsBike TrailDog ParkJog/Walk PathLakePicnic AreaPickleball CourtsPool - OutdoorReserved/Assigned ParkingSoccer FieldTennis CourtsTot Lots/PlaygroundWater/Lake PrivilegesPool(s)Snow RemovalTrashCommon Area Maintenance500.0Quarterly
- Originating MLS: BRIGHT_MAIN
- School District: FAIRFAX COUNTY PUBLIC SCHOOLS
- County: FAIRFAX-VA
- Zoning: 3720271 05020001
- View: Trees/Woods
- Utilities: Electric available
- Water: Public
- Sewer: Public Sewer
- Source: BRIGHT_MAIN
This listing courtesy of Susannah Palik , Long & Foster Real Estate, Inc.
Monthly Payment
- Principal & Interest $
- Property Taxes $
- Home Insurance $
- VA Funding Fee $