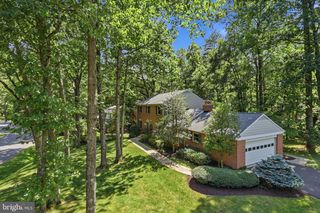
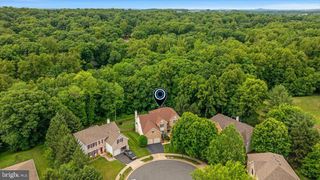
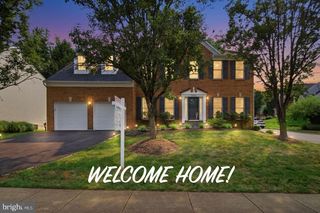
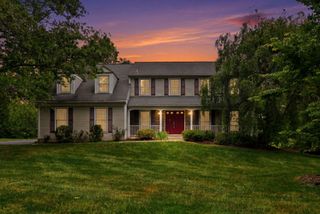
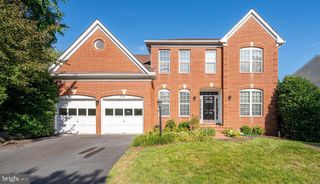
1104 WATER POINTE LN, Reston, VA 20194
- 4 beds |
- 4 baths |
- 3,506 sqft
 Single-Family Home
  Built in 1997
  0.3acre lot
 2 car garage
  $371/sqft
  Listed 14 days ago
Property Description
Updates include: Heat Pump 2026, Furnace/AC 2025, Roof 2021, Water Heater 2023, Bosch Refrigerator 2022, Pool Pump 2025, Pool Heater 2024, Living Room Windows 2024, Motorized, remote controlled shades on lower level 2024, Lighting in basement and living room dimmable and remote control 2021. Approximately 3,500 square feet featuring a main level primary bedroom suite, an open floor plan that includes a home office or den, living room ,dining room, kitchen and laundry room all on the main level. The lower level is a walk-out basement opening to a private lot and an in-ground pool. Lots of great features! The big -ticket items have all been done, this is a great opportunity to make this house your own!
- Listing Status:
- Active
- Data Last Updated:
- August 6, 2026 at 7:17AM
- Listing Office:
- Long & Foster Real Estate, Inc. : 7034373800
- Listing Agent:
- Peggy M Skrocki : 5713325547
- MLS ID:
- VAFX2330056

- General: Lawn SprinklerAbove GradeBelow Grade
- Style: Contemporary
- Roofing: Architectural Shingle
- General: BrickVinyl Siding3Permanent
- HOA Amenities: Basketball CourtsBike TrailCommon GroundsCommunity CenterJog/Walk PathPickleball CourtsPool - OutdoorTennis CourtsTot Lots/PlaygroundCommon Area MaintenanceManagement890.0Annually
- Originating MLS: BRIGHT_MAIN
- School District: FAIRFAX COUNTY PUBLIC SCHOOLS
- County: FAIRFAX-VA
- Zoning: 3720112 081B0025
- Water: Public
- Sewer: Public Sewer
- Source: BRIGHT_MAIN
This listing courtesy of Peggy M Skrocki , Long & Foster Real Estate, Inc.
Monthly Payment
- Principal & Interest $
- Property Taxes $
- Home Insurance $
- VA Funding Fee $

 New - 2 days ago